Aluminium ribs wrap sports arena by 3XN in Munich's Olympic Park
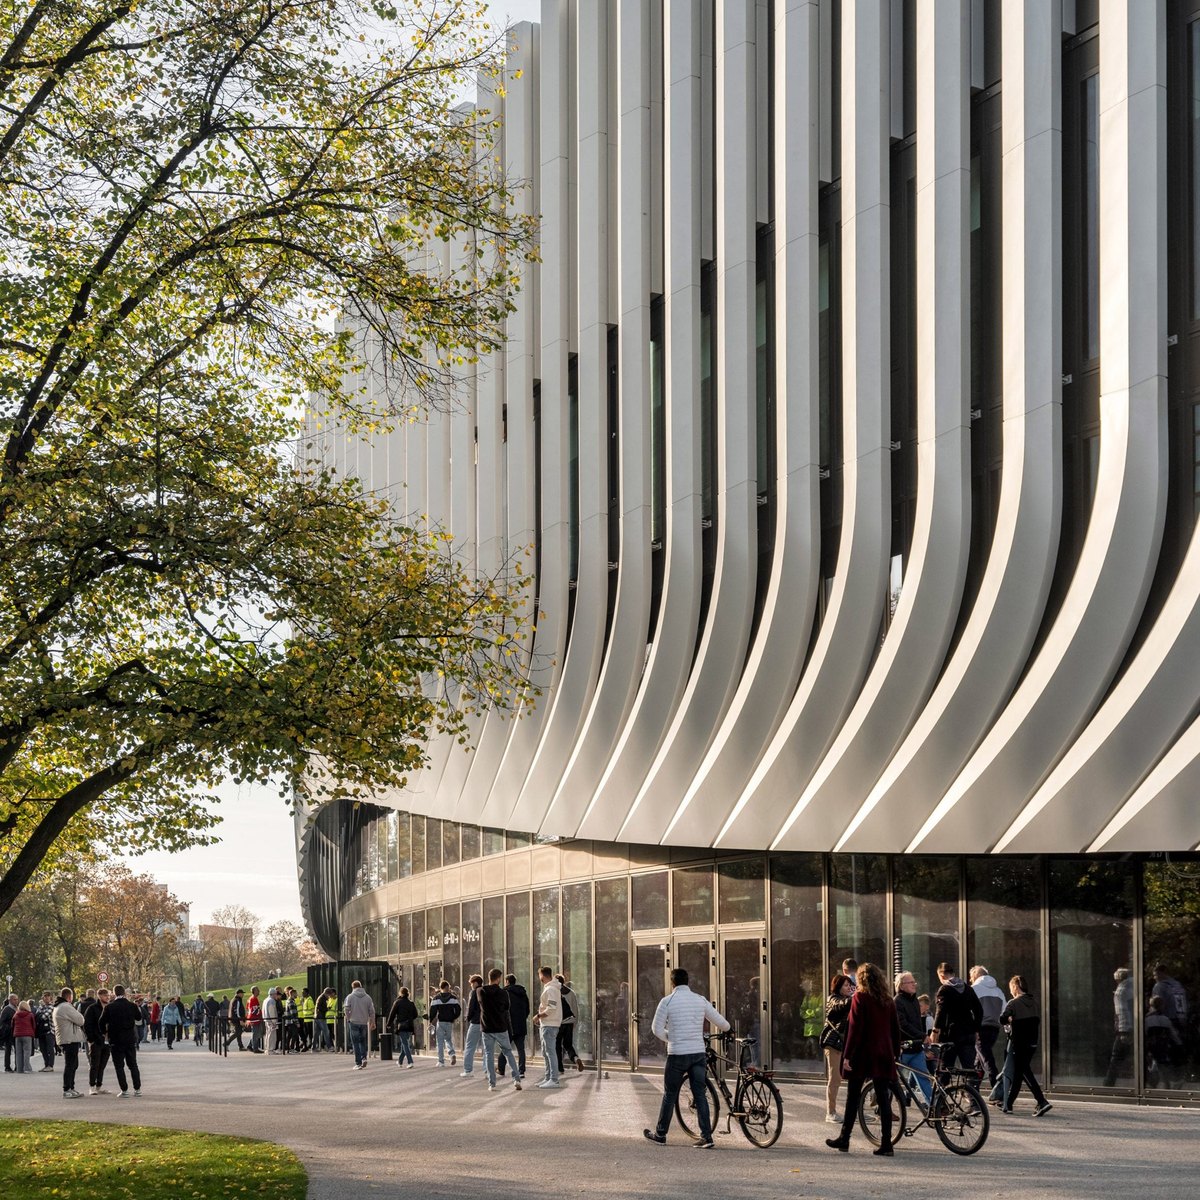
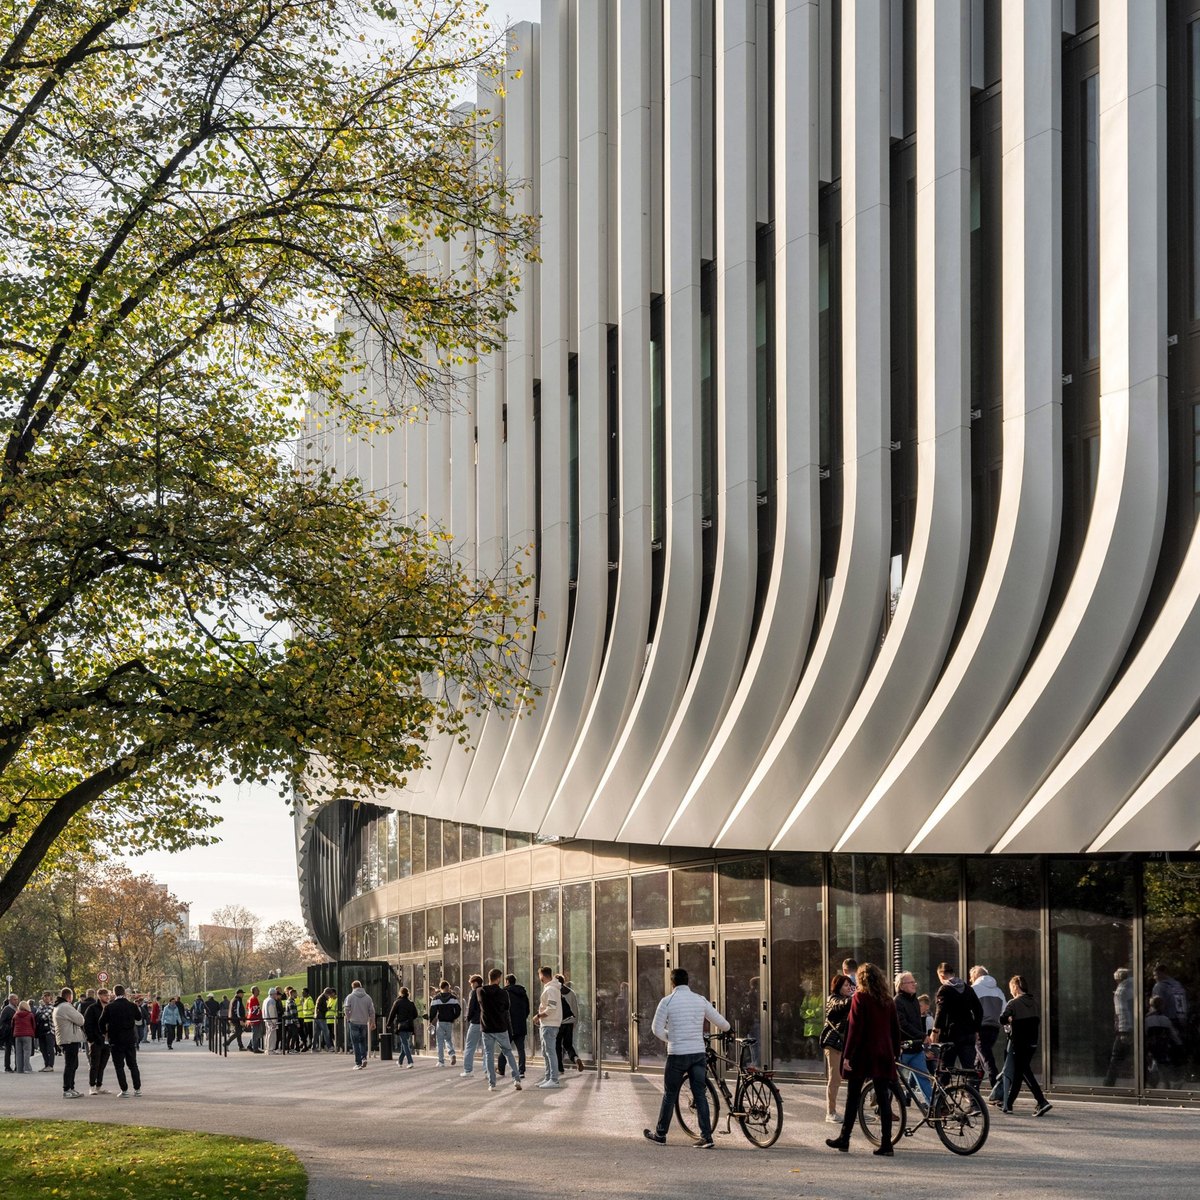
Sweeping rib-like strips of aluminium cloak the facade of SAP Garden, a sports stadium in Munich 's Olympic Park recently completed by Danish studio 3XN.
Located on the site of the former 1972 Olympic Velodrome, the 62,500-square-metre arena provides a home for ice hockey team EHC Red Bull Munich and basketball team Bayern Munich.
Copenhagen studio 3XN worked with landscape architects Latz + Partner to create a building that would "harmonise" with the rolling green landscape of the original park, partially sinking SAP Garden below ground and topping its main bowl with a green roof.
The SAP Garden arena has reached completion in Munich "It was about designing a modern arena that fits seamlessly into its historic context yet still brings a new identity to the Olympic Park," 3XN head of design Jan Ammundsen told Dezeen.
"We have aimed for this with a simple and organic expression that harmonises with both landscape and surrounding sports facilities," he added.
Above-ground, the main stadium can host up to 10,700 spectators for ice hockey and 11,500 for basketball. It is wrapped by three levels containing VIP spaces, shops, a restaurant and offices that overlook the surrounding park through gaps in the aluminium facade.
Send to a friend
Make someone's day with a card, a note or a quick message.
Send to a friend
Make someone's day with a card, a note or a quick message.
Send this to a friend
Make their day with a beautiful card and a note from you.