Apollo Architects & Associates prioritises "security and privacy" for Tokyo home
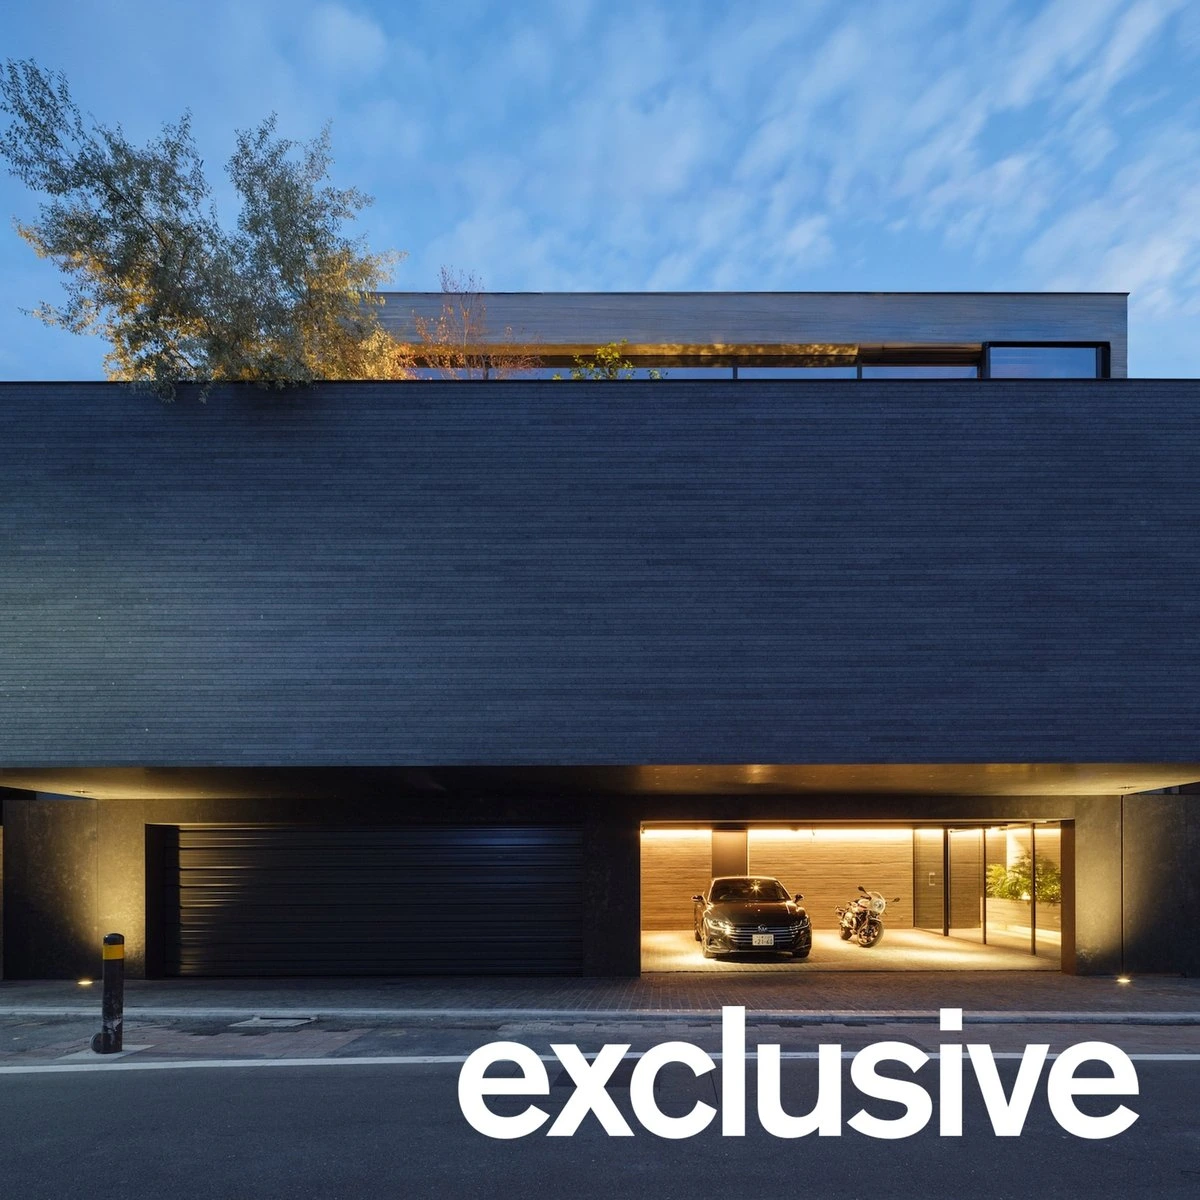
An austere exterior of stacked concrete volumes conceals a double-height courtyard and plant-filled terrace at the heart of this home in Tokyo, designed by local studio Apollo Architects & Associates.
Named Eternity, the home's setting at the corner of two roads in Tokyo's Shibuya Ward informed its dark, enclosed exterior of stacked rectilinear volumes, finished in board-marked concrete with mirrored glass windows.
Apollo Architects & Associates has completed a concrete home in Tokyo Inside, this is contrasted by fully-glazed living spaces that surround a central terrace and courtyard, pulling light into a stone-clad basement games room that was designed to feel "carved out of rock."
"Designed with the security and privacy typical of a quiet residential neighbourhood in mind, the building features a closed exterior design that minimises openings," Satoshi Kurosaki, principal architect at Apollo Architects & Associates, told Dezeen.
A double-height courtyard and plant-filled terrace centre the home "The courtyard-style residence is centred around a sunken courtyard, achieving an open interior space that contrasts with the building's closed-off exterior and allows residents to experience nature from the comfort of their own home," he added.
Send to a friend
Make someone's day with a card, a note or a quick message.
Send to a friend
Make someone's day with a card, a note or a quick message.
Send this to a friend
Make their day with a beautiful card and a note from you.