Casa Meco Holiday House in Meco, Portugal by Atelier Rua.
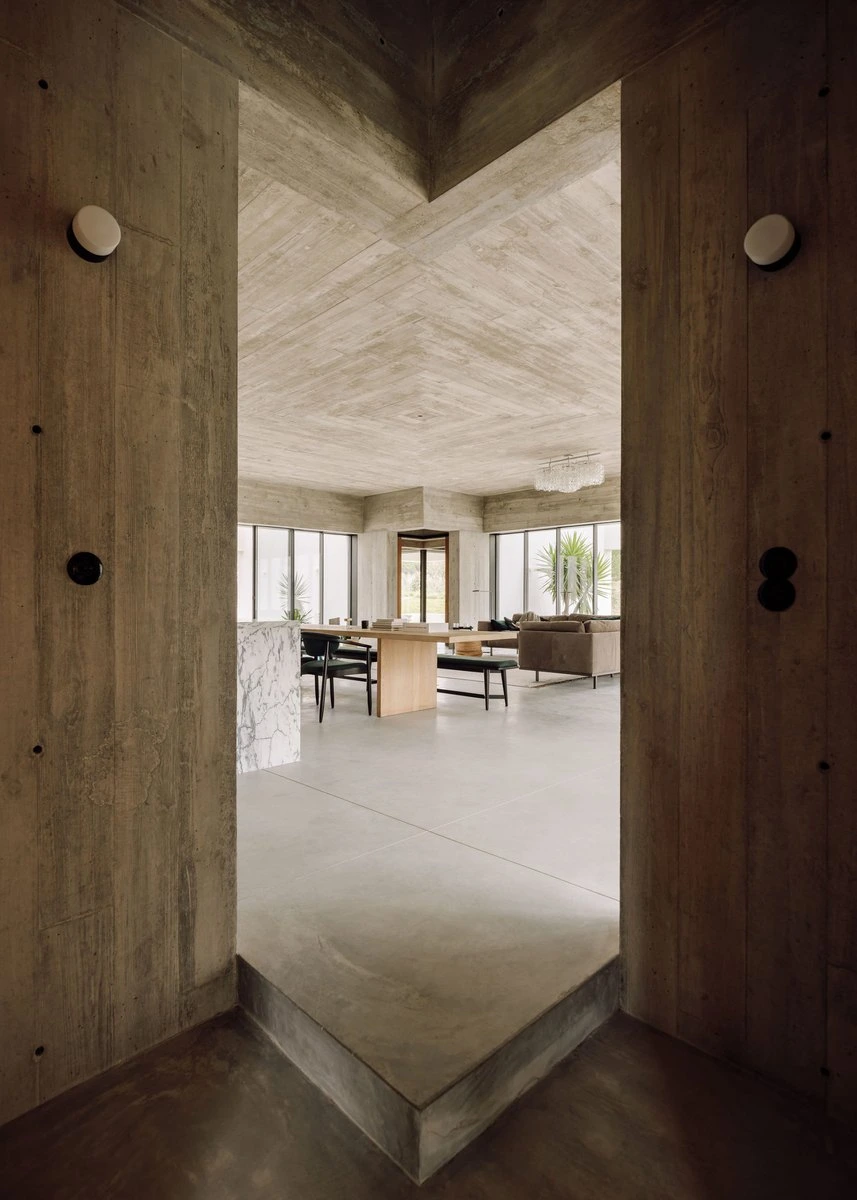
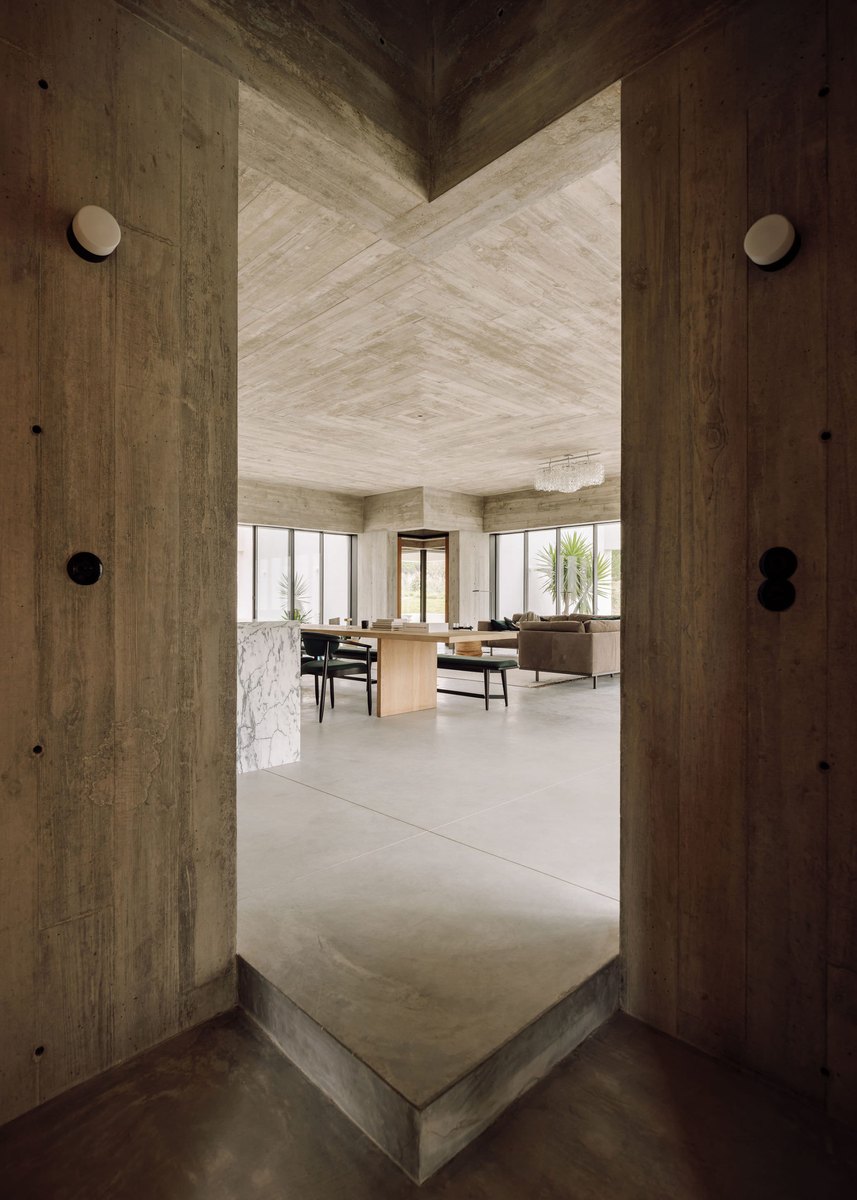
The key focus of Atelier Rua ’s Casa Meco in Portugal is its oversized communal living spaces that cement its status as a pitch-perfect holiday home.
Wrapped in beautifully nuanced exposed concrete with killer views to boot, the immense living room becomes the beating heartbeat of the property – the central point around which life revolves.
Atelier Rua have designed a series of spaces that encourage connection while simultaneously allowing for a quiet retreat, and in turn – if you ask us – have created the most perfect vessel for architectural holiday escapism.
Casa Meco is shaped as a perfect square with four similar facades. The corners of the square hold four guest suites, each with an en suite bathroom, private dressing area and a secluded courtyard.
“Of course, there’s an inherent playfulness in this plan,” says Paulo Borralho, partner at Atelier Rua. “We used geometry as a ‘motor’ to design the whole house.
The private patios, the ‘family clusters’, the living room; they are all squares inside squares”. The resulting scheme covers all the bases, delivering independent ‘family clusters’ (Covid-19 pun unintended) and ample space for communal gathering.
Borralho explains their client wished to avoid doors, and as much as possible, desired an open plan.
Send to a friend
Make someone's day with a card, a note or a quick message.
Send to a friend
Make someone's day with a card, a note or a quick message.
Send this to a friend
Make their day with a beautiful card and a note from you.