Diana Kellogg updates her Tribeca home using salvaged materials
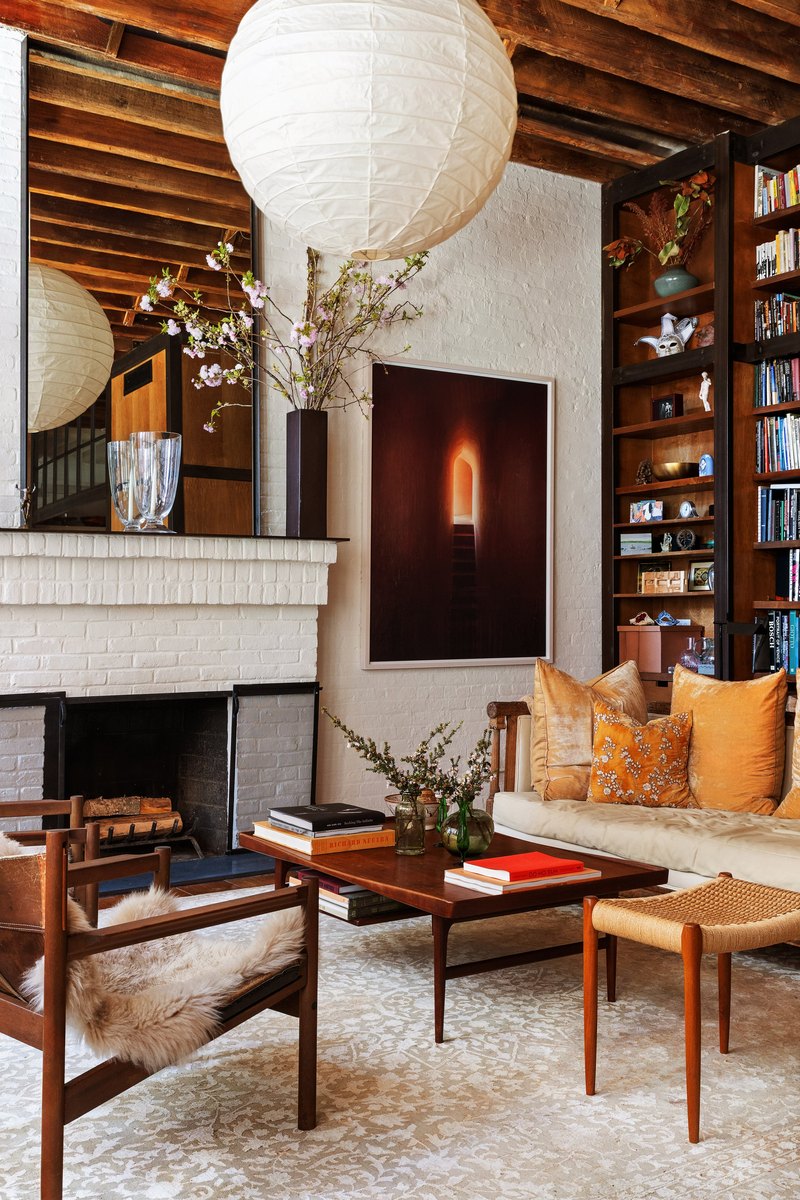
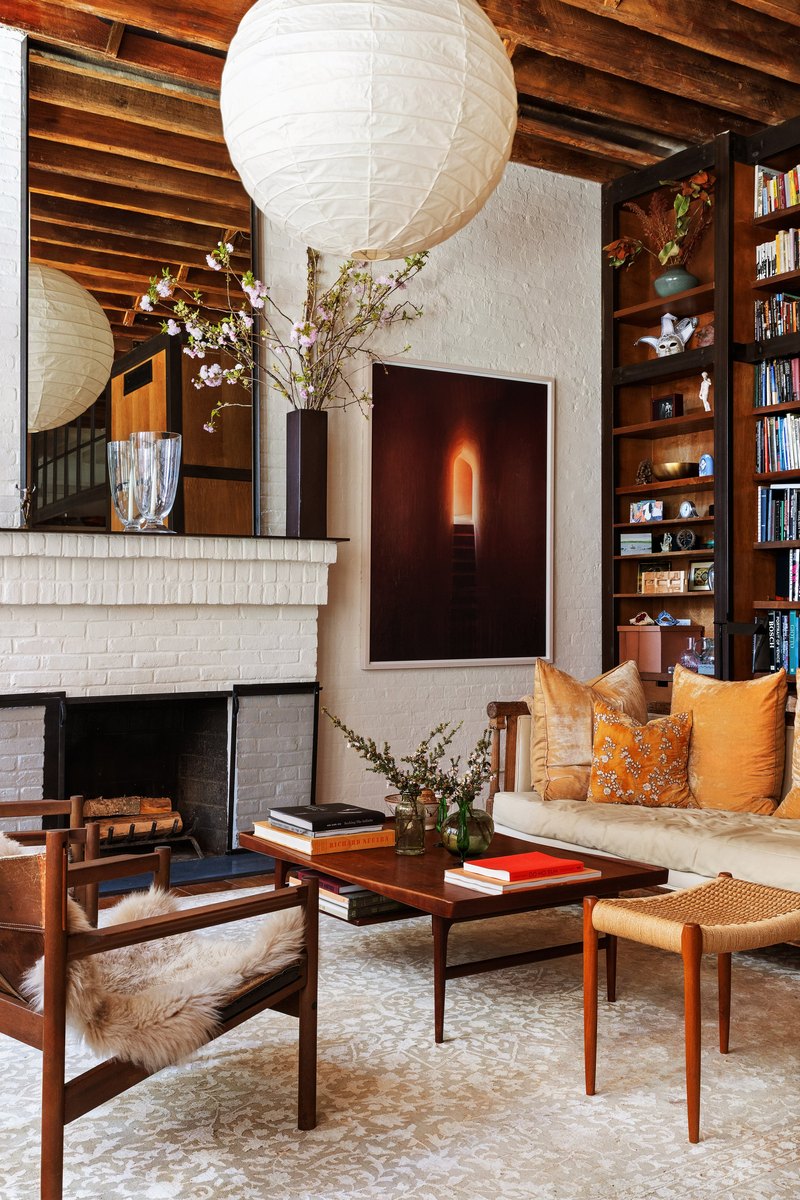
New York architect Diana Kellogg has renovated her historic Tribeca residence, highlighting materials repurposed from its industrial past.
Kellogg and her family have occupied the home on Staple Street for 25 years, which is close to the studio that the architect shares with her filmmaker husband.
Drawings and photography Drawings and photography Close The building originally served as cold storage for neighbouring produce distribution facilities, then became a plumber's supply storefront and eventually a residence around 50 years ago.
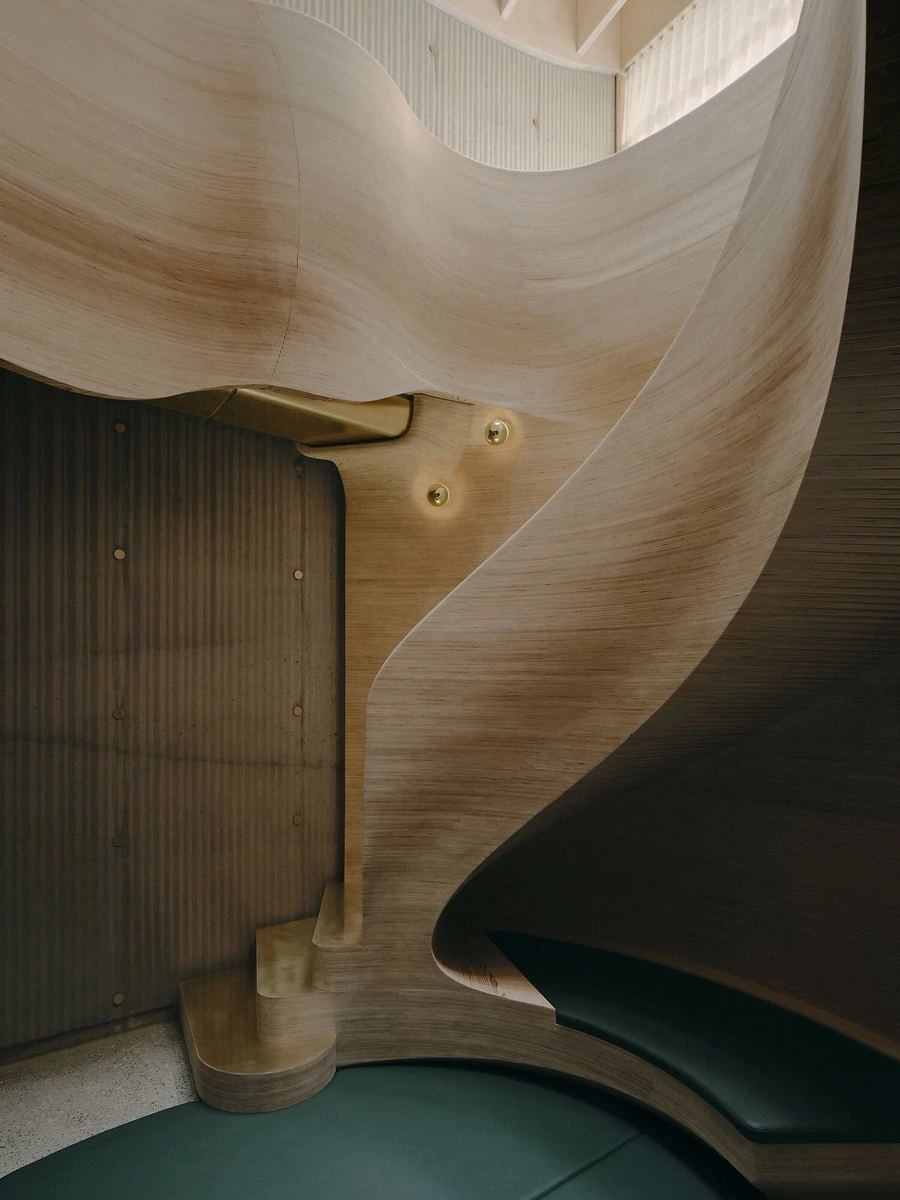
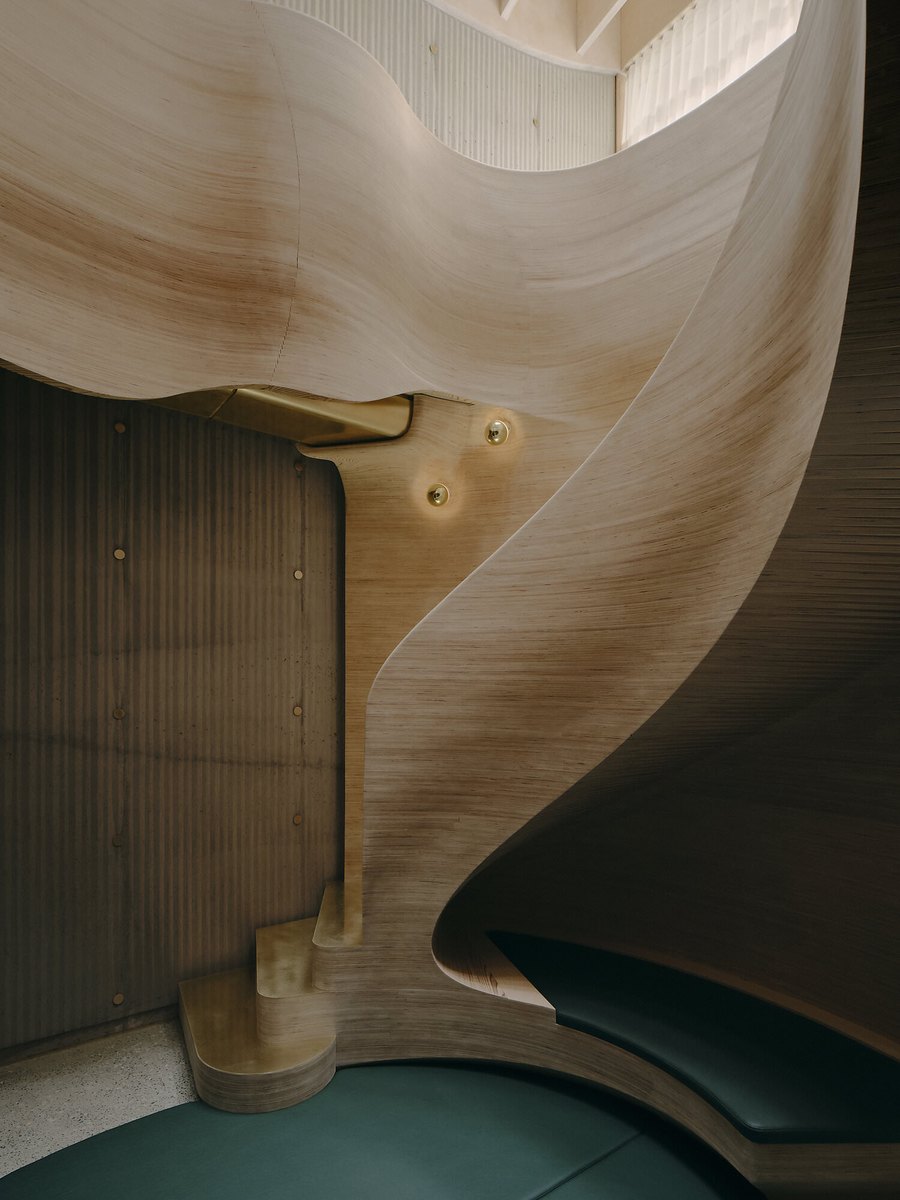
Kellogg has renovated and updated the structure gradually over the years, and when her kids moved out, she decided to undertake a more comprehensive overhaul. An old freight elevator was removed and replaced with a space that Kellogg refers to as the Green Room.
The glass-wrapped nook is lined with cushioned seating and used for intimate catch-ups over drinks, or private video calls.
The salvage from the elevator and other elements around the building were repurposed to create structures for the kitchen, bookcases, and a staircase that connects the four levels.
"Throughout the house there were old glass and steel doors, and windows and stuff," Kellogg said.
Send to a friend
Make someone's day with a card, a note or a quick message.
Send to a friend
Make someone's day with a card, a note or a quick message.
Send this to a friend
Make their day with a beautiful card and a note from you.