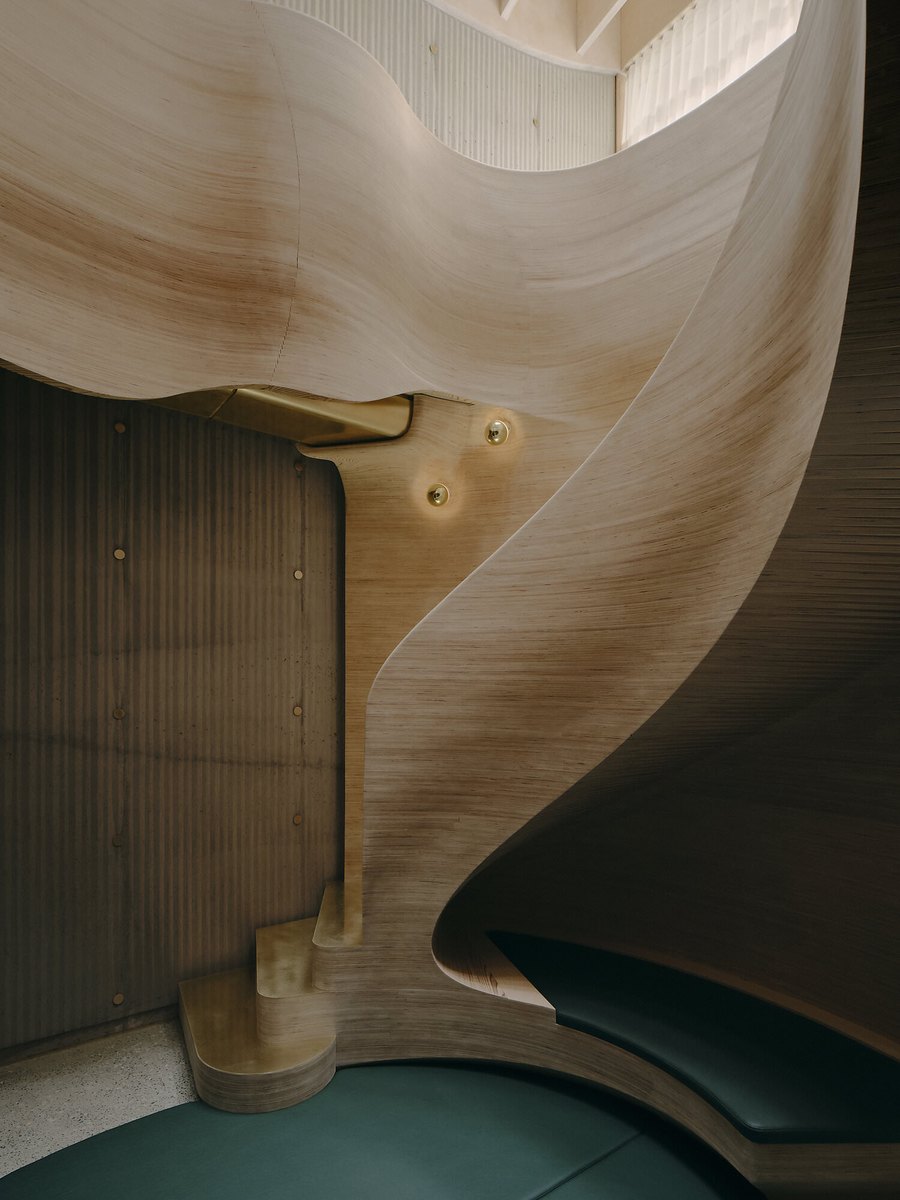
Dieter Vander Velpen Architects Build a Material Playground Inside a Former Antwerp Confectionery.
Every studio that fits out its own office is making an argument.
The client is the practice, the brief is “show them who we are”, and there is nobody on the other side of the brief to say no. In Antwerp, Dieter Vander Velpen Architects (DVVA) have taken the top floor of a confectionery built in 1919 and turned 550 square metres of it into a very clear statement about what they value: materials, patience, and a fair amount of cool factor.
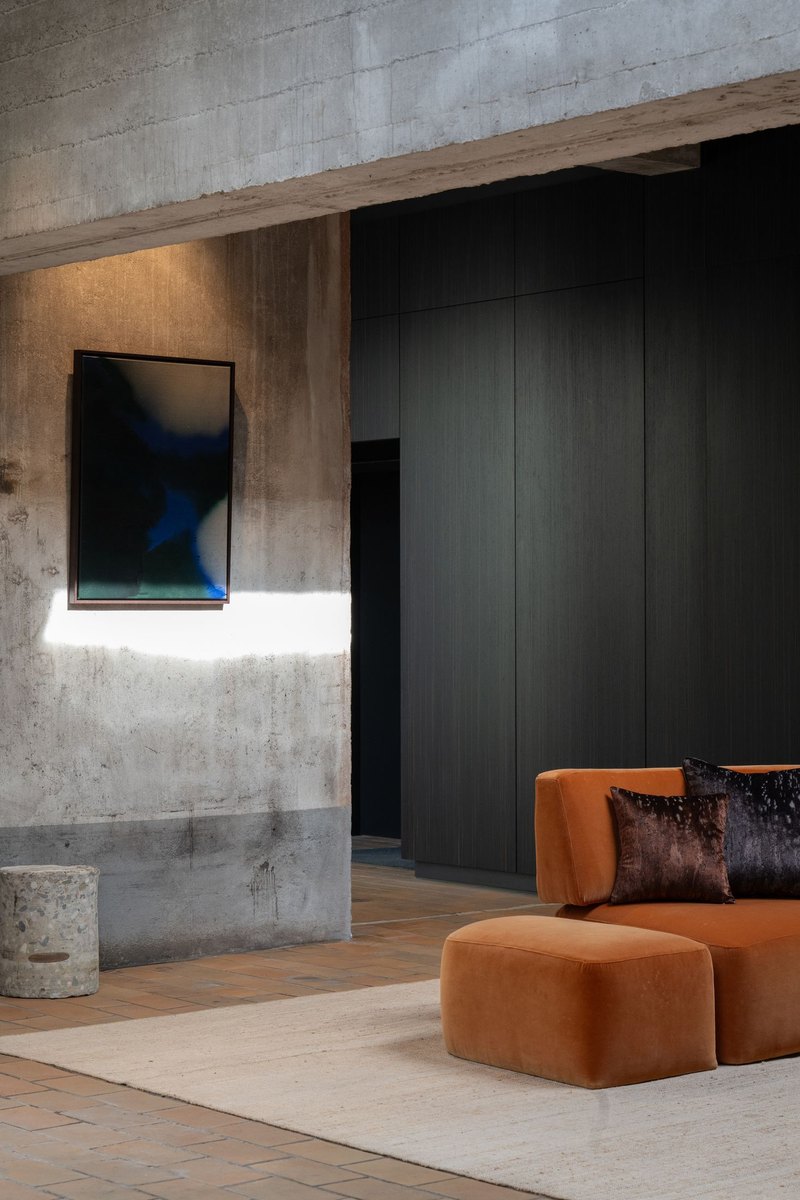
The plan splits in two around a central patio. One side is the working office. The other is a kitchen, dining and living space that doubles as a showroom, so client meetings and events can run without anyone tripping over a desk.
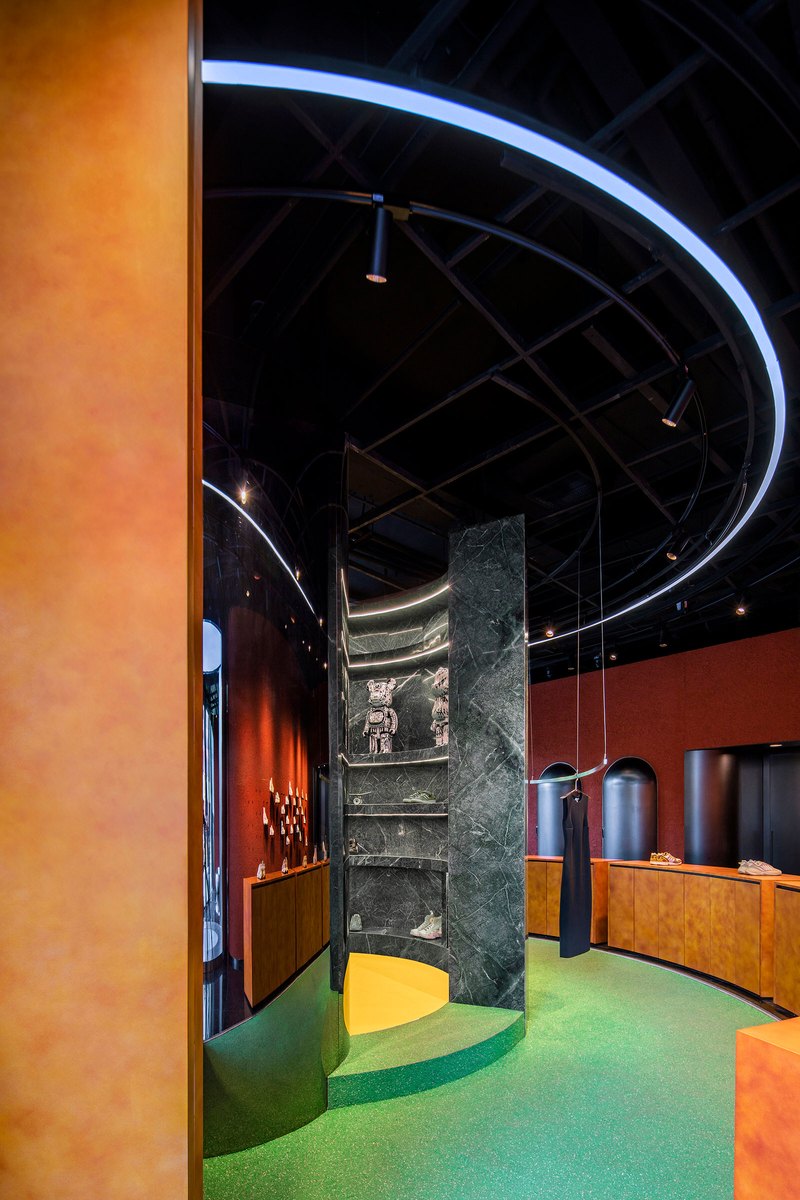
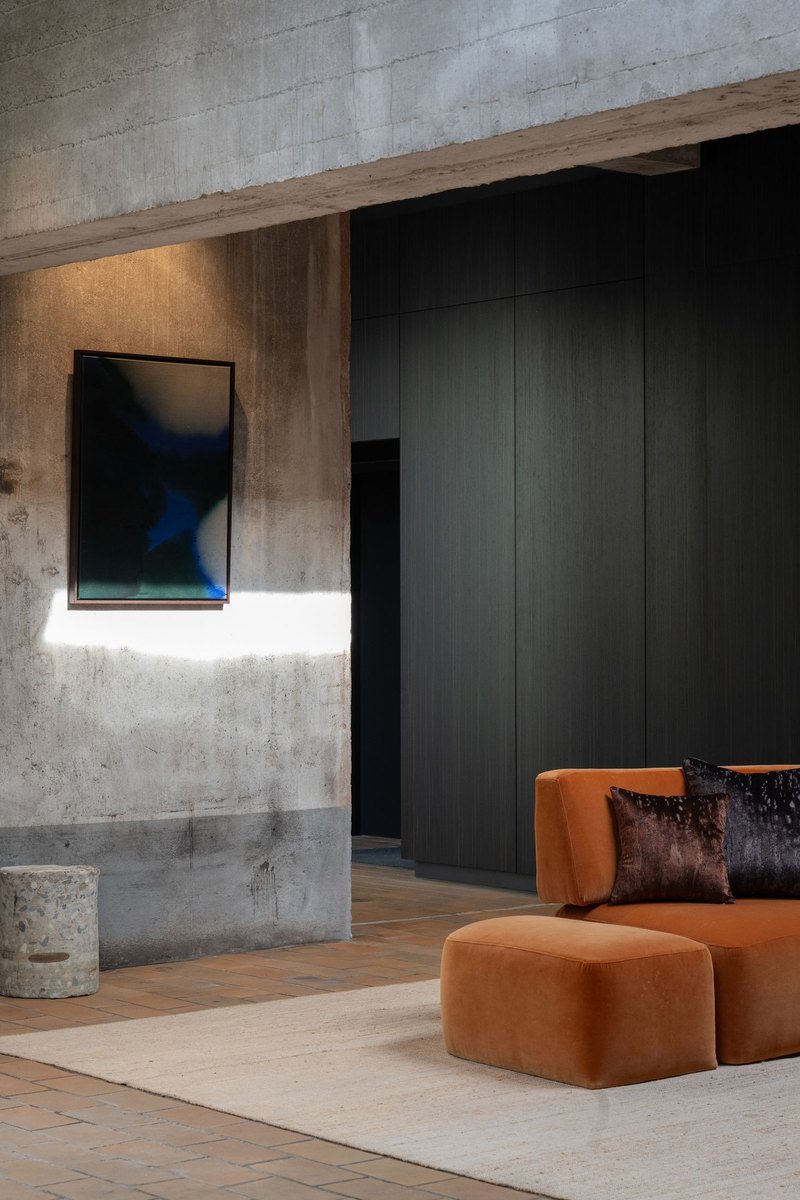
Both halves sit inside the original shell of exposed concrete, steel and factory floor tiles, which the studio has sensibly left alone. Everything else is dialled up.
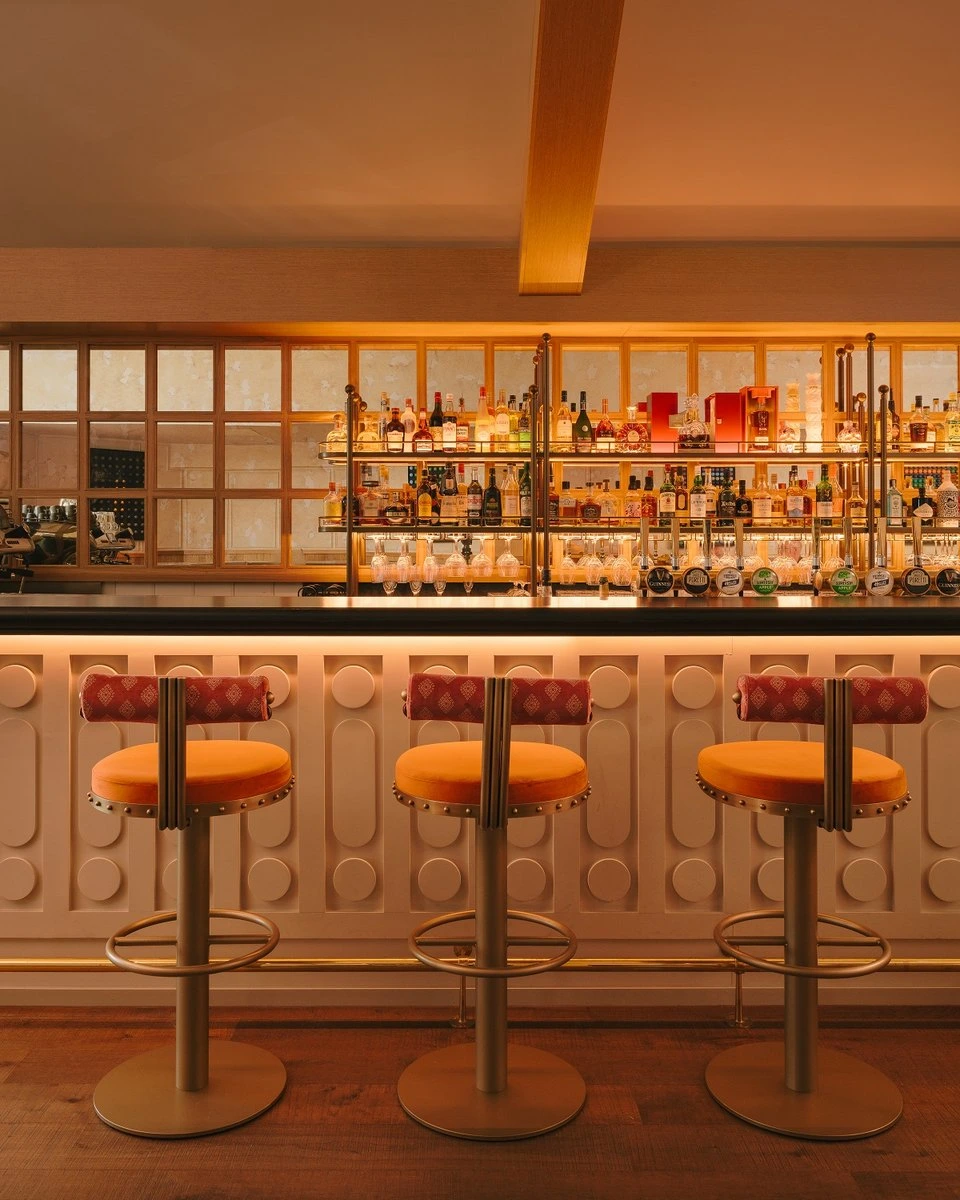
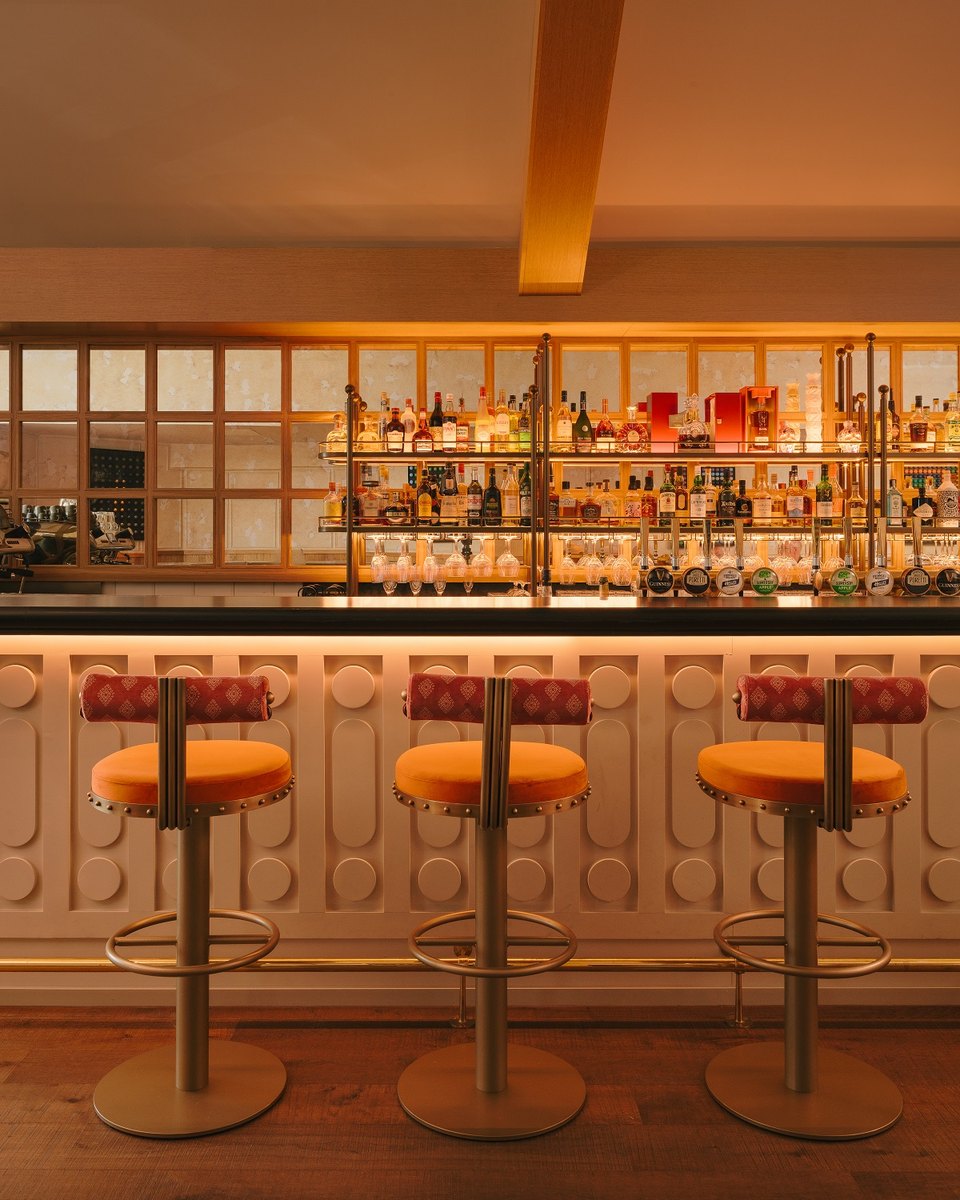
The architects describe the result as something out of a 1960s Bond film, and the concealed bar makes the case for them.
On the office side, the material library is the main event: a wall of cabinetry in Decospan’s Talitha Ebony veneer, shelves lined in vegan leather, fronts in weathered canon de fusil metal by Lakkerij Vergote, Turnstyle shagreen pulls, and Kreon lighting picking out the samples.
Opposite sits a burl wood island, its veneer hand-selected and finished with seven coats of hand lacquer until it reads as liquid.
Send to a friend
Make someone's day with a card, a note or a quick message.
Send to a friend
Make someone's day with a card, a note or a quick message.
Send this to a friend
Make their day with a beautiful card and a note from you.