Fabric builds CLT vacation cabin in New Zealand rainforest
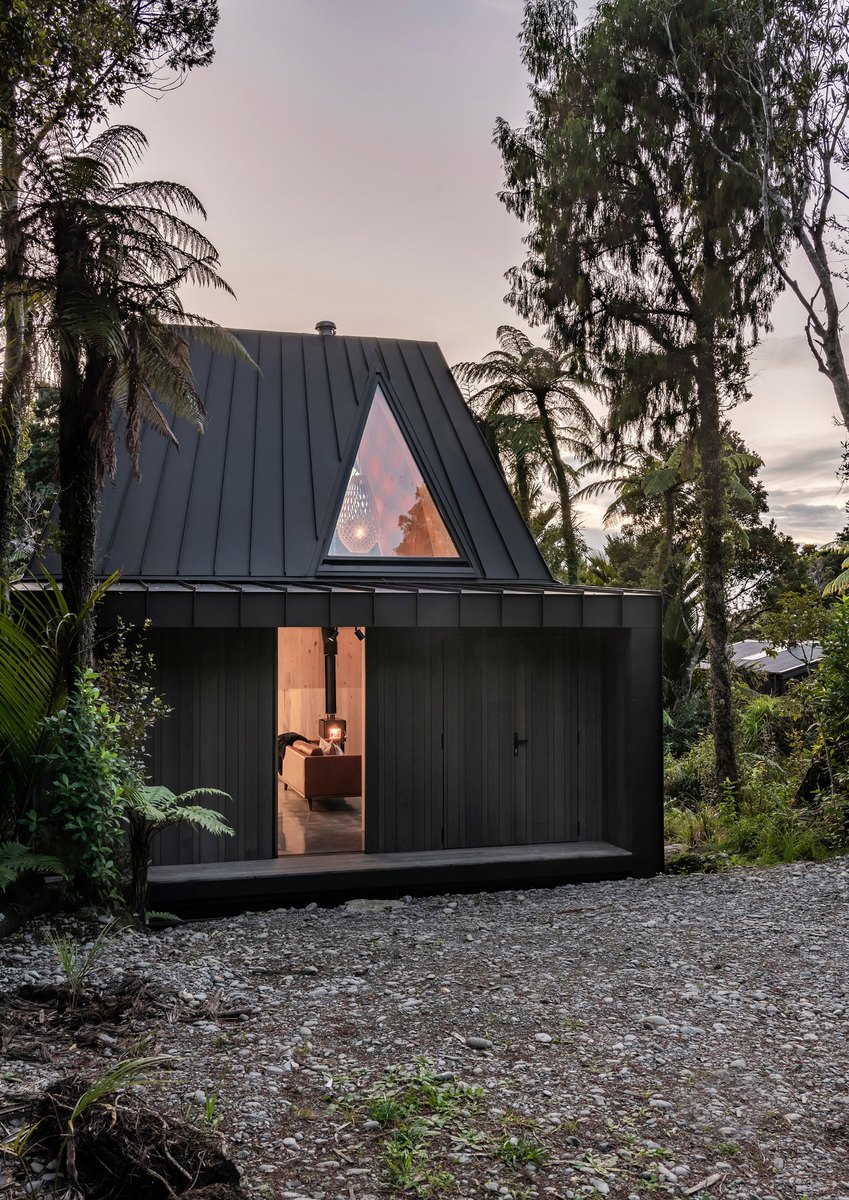
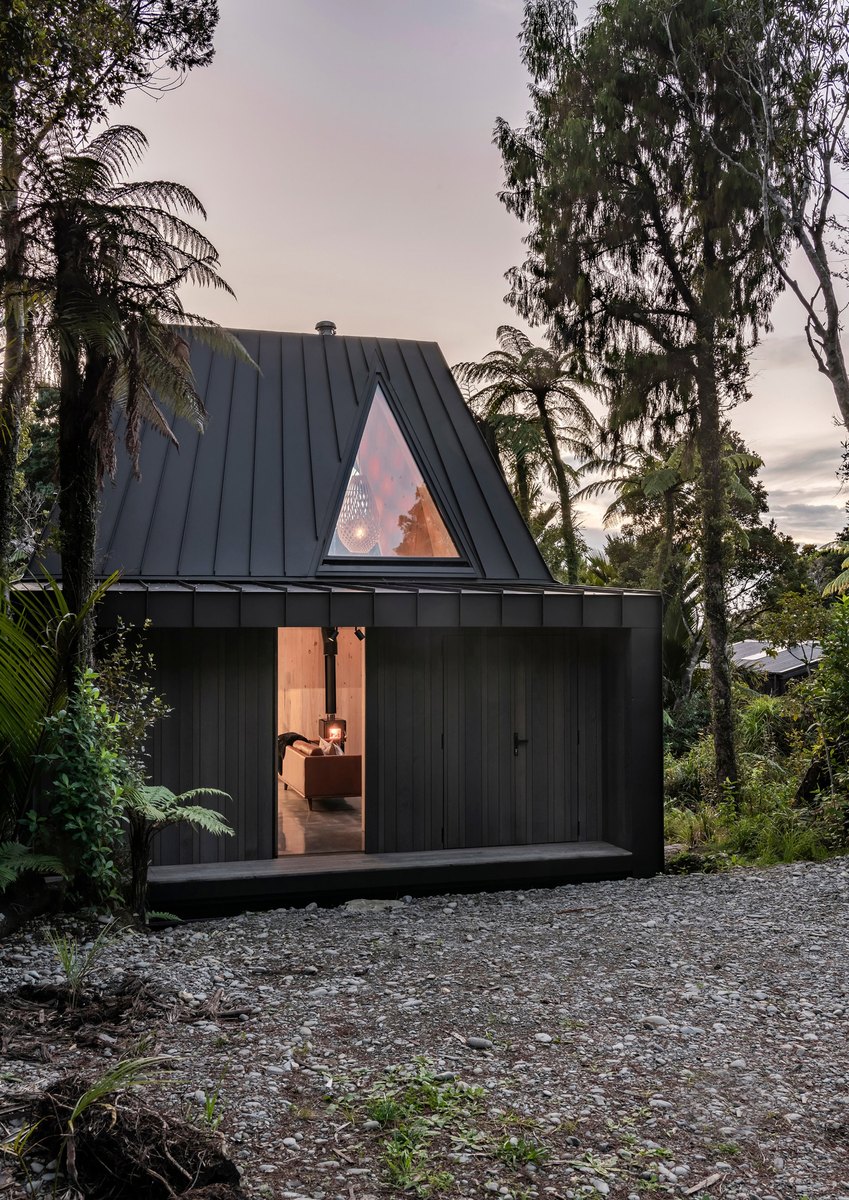
Architecture studio Fabric has designed a cabin in the West Coast region of New Zealand that provides accommodation for vacationers and features framed views of the surrounding landscape.
Nestled among the rainforest trees in the coastal village of Punakaiki, the Biv Punakaiki cabin has a cross-laminated timber (CLT) structure that is protected from airborne salt by corrosion-resistant aluminium exterior cladding.
The cabin was designed for short-term vacations According to Fabric director Mitchell Coll, the CLT structure was chosen for its low embodied carbon to offset the higher carbon levels of the cabin's concrete floor and aluminium cladding.
The shape of the building was informed by historic gold miners' huts found in the area, with a raised volume protruding from the roofline that mimics chimney stacks.
Aluminium clads the exterior The raised volume creates a double-height ceiling over the living area, which is illuminated by skylights.
Intended for short-term stays, Fabric designed the 46-square-metre cabin with passive heating strategies to maintain a warm inside temperature, while minimising heating costs.
Skylights and large windows provide views of the forest outside "High insulation and thermal mass with an active ventilation system to keep it at a stable temperature mean there is no need for human input to remain comfortable," Coll told Dezeen.
Send to a friend
Make someone's day with a card, a note or a quick message.
Send to a friend
Make someone's day with a card, a note or a quick message.
Send this to a friend
Make their day with a beautiful card and a note from you.