Harnessing Materiality & Light: LES Berlin by RHO.
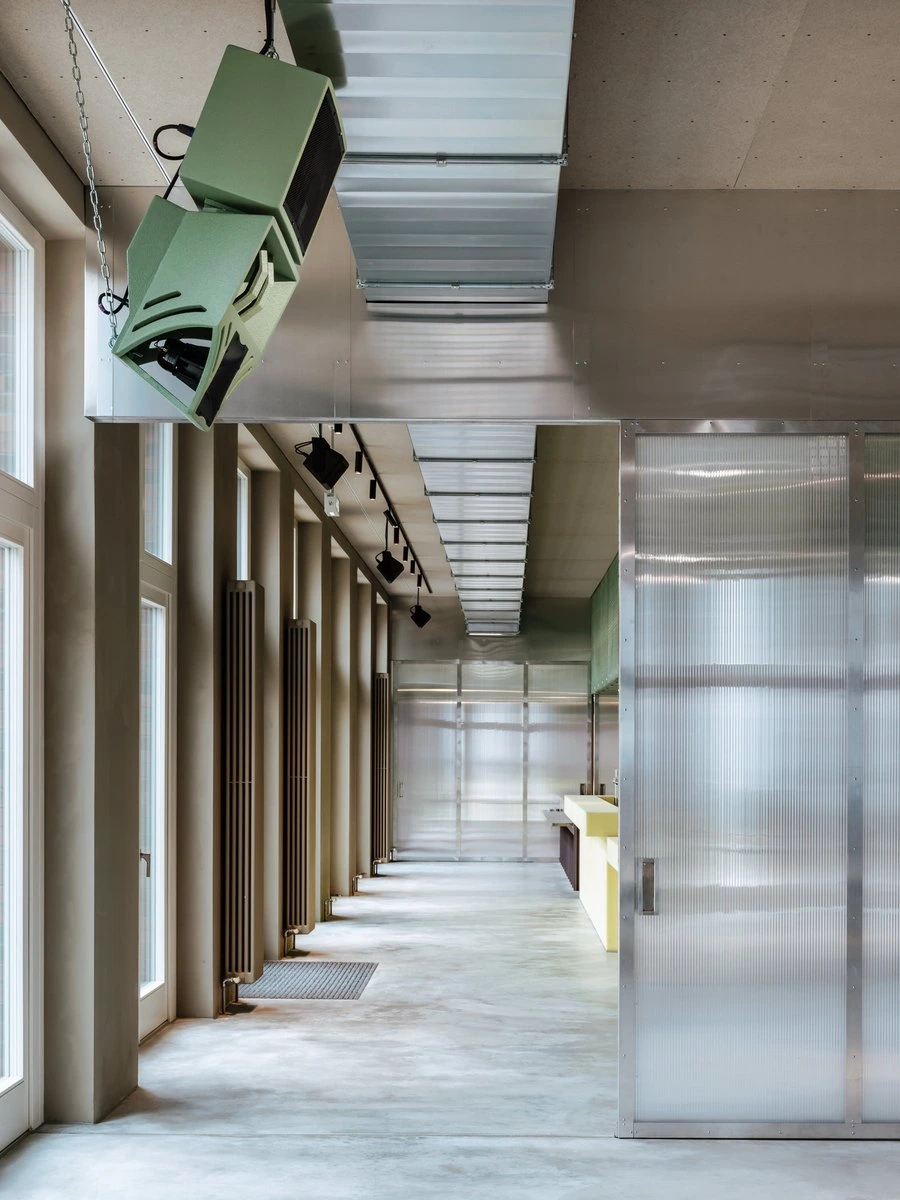
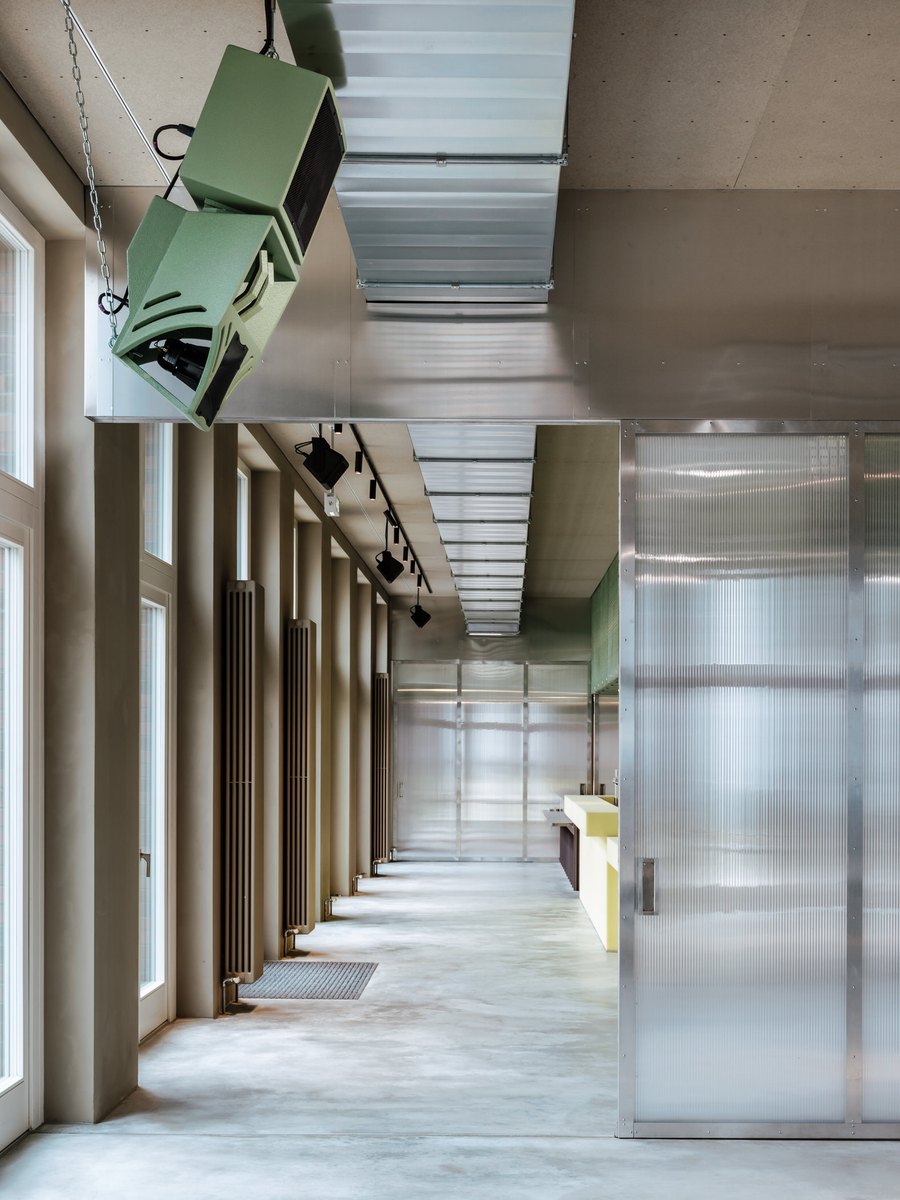
Designed as a highly flexible event location, LES Berlin is the kind of space that lies dormant until it is called upon. Lonely and stark, a series of hard surfaces build up the bones of three distinct areas—canteen, bar and event space—which can all come alive upon occupation.
Harnessing materiality and light to work as hard as possible, Berlin-based collaborative architecture practice, RHO, has created an event venue like no other.
Located within an industrial precinct in Pankow Park, North Berlin, this multifunctional venue builds off the highly industrial tapestry that surrounds it.
Embracing its existing concrete floors and exposed mechanical ducting, the materials RHO introduce into the space all build on the pre-established brut of the precinct.
Many hard surfaces such as stainless steel and black joinery elements all contribute towards maintaining a strong and resilient material palette. Between each of LED Berlin’s three spaces, fluted polycarbonate panels framed in brushed aluminium are used as movable walls.
While spatially breaking up the venue, they also promote an alluring sense of transparency and permeability between the spaces when closed off, ensuring there is always a glimpse of what is going on in the next space.
Wrapped in rubber, the baby yellow bar is quite a statement within the otherwise largely grey space.
Send to a friend
Make someone's day with a card, a note or a quick message.
Send to a friend
Make someone's day with a card, a note or a quick message.
Send this to a friend
Make their day with a beautiful card and a note from you.