Newlab Co-Working Space in New York by CIVILIAN.
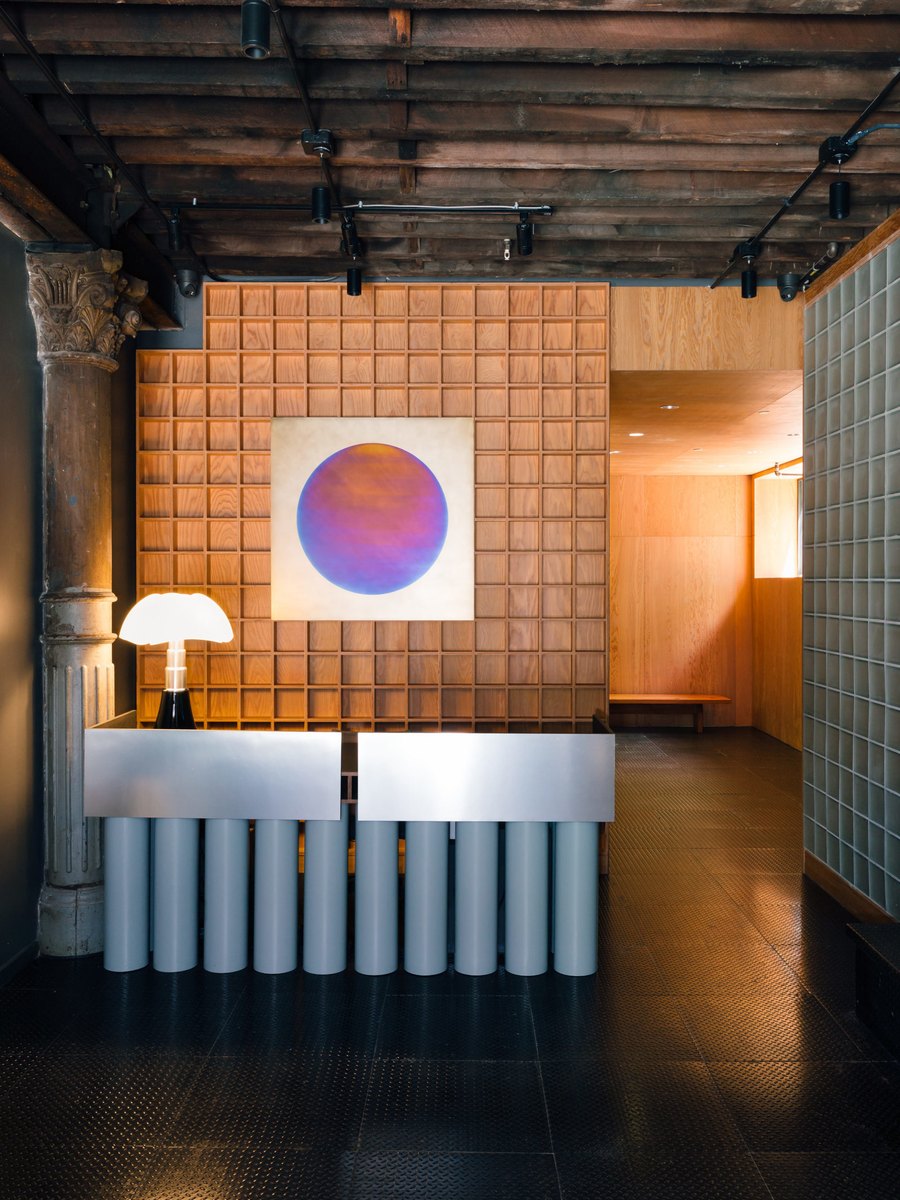
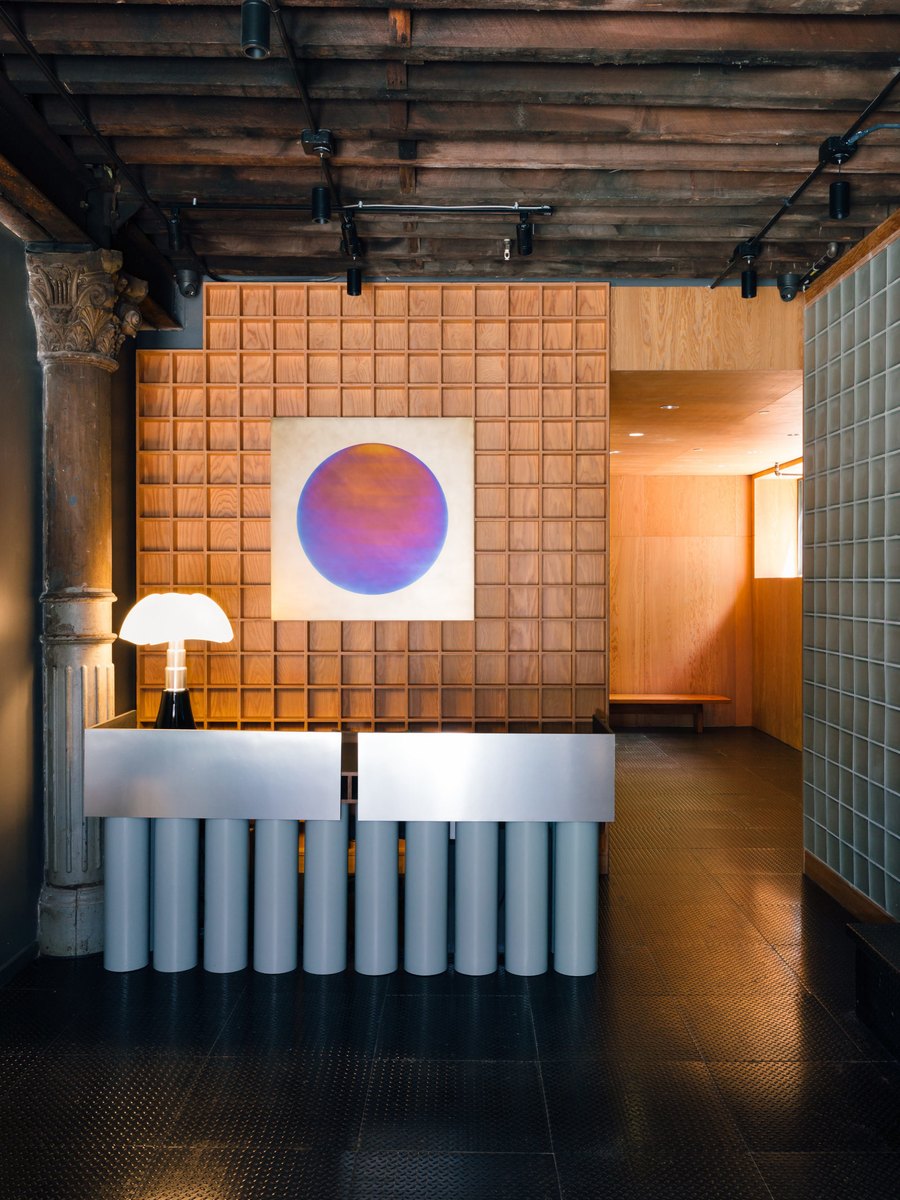
New York-based creative studio CIVILIVN was engaged by Newlab to transform a 2,800 square-metre space near its Brooklyn Navy Yard Headquarters.
Newlab and CIVILIVN collaborated to reimagine the interiors of a 1930s manufacturing building at 77 Washington Avenue into a co-working space designed to accommodate Newlab’s rapidly expanding community of experts and innovators.
The new project follows CIVILIVN’s design for Newlab’s 8,000 square-metre headquarters at Building 128, a former shipbuilding facility in the Brooklyn Navy Yard.
A few blocks from the Navy Yard, Newlab 77 Washington provides six floors of additional space for the burgeoning Newlab community.
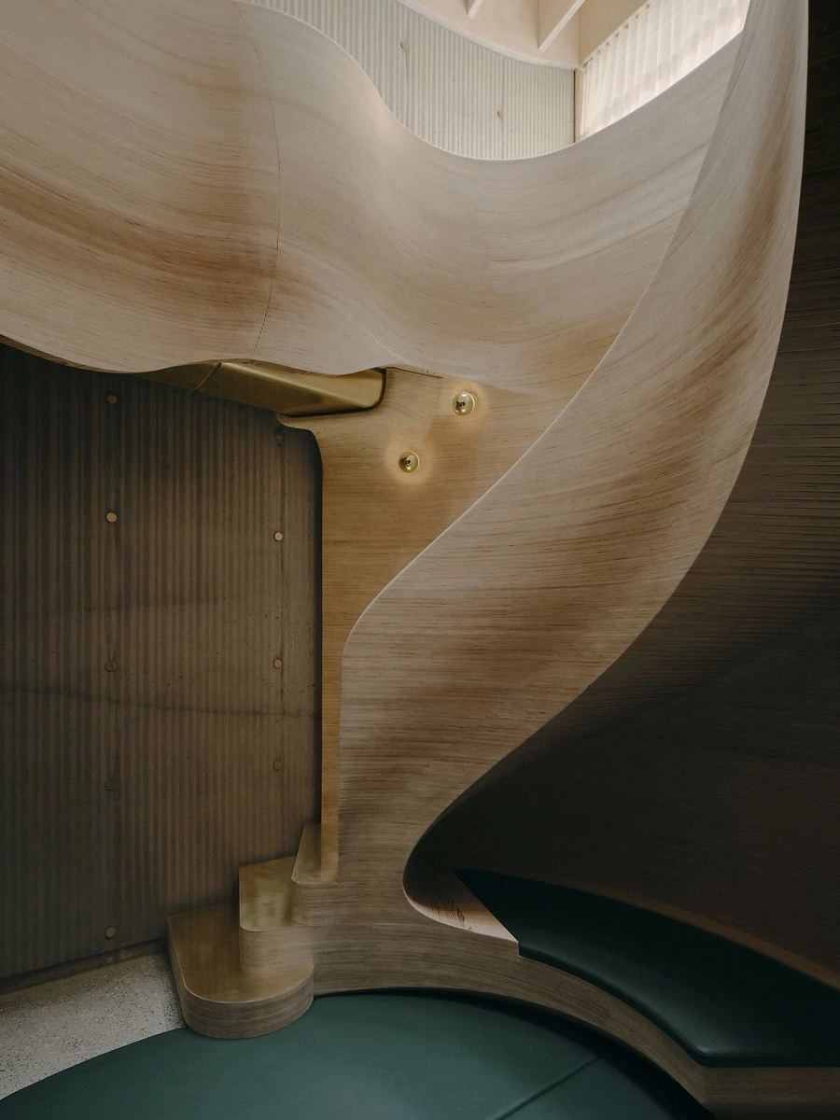
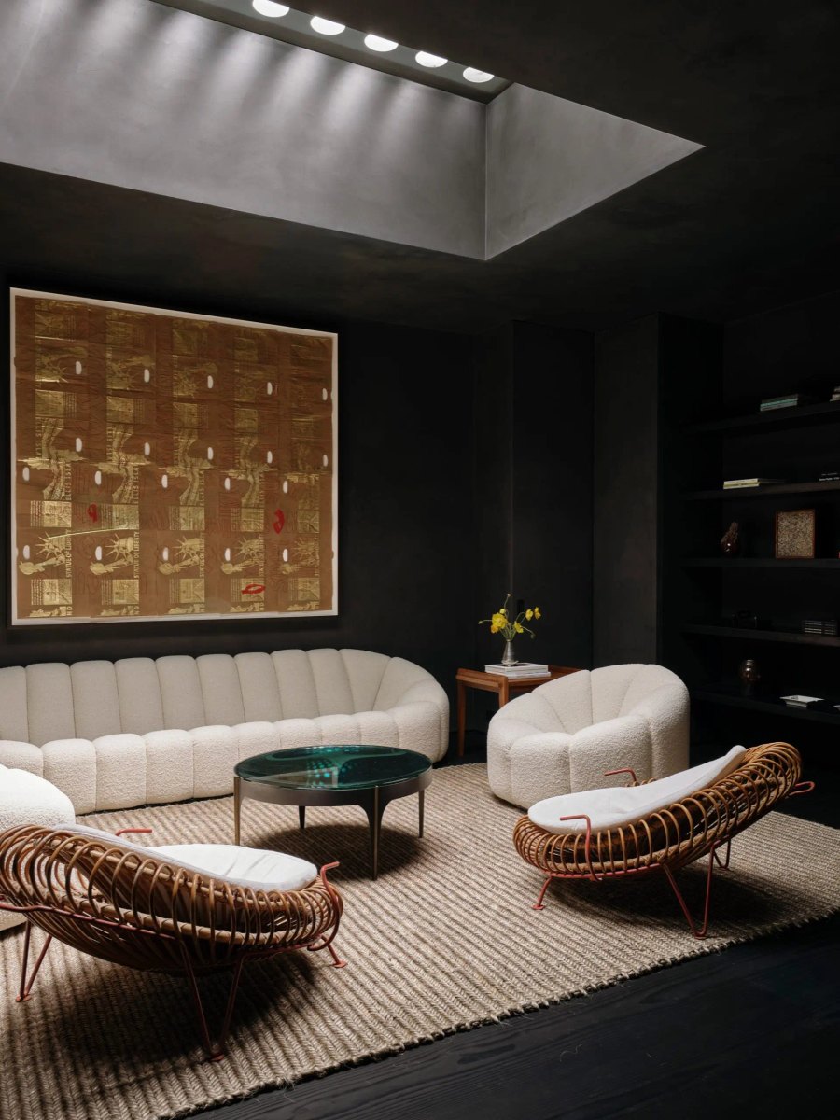
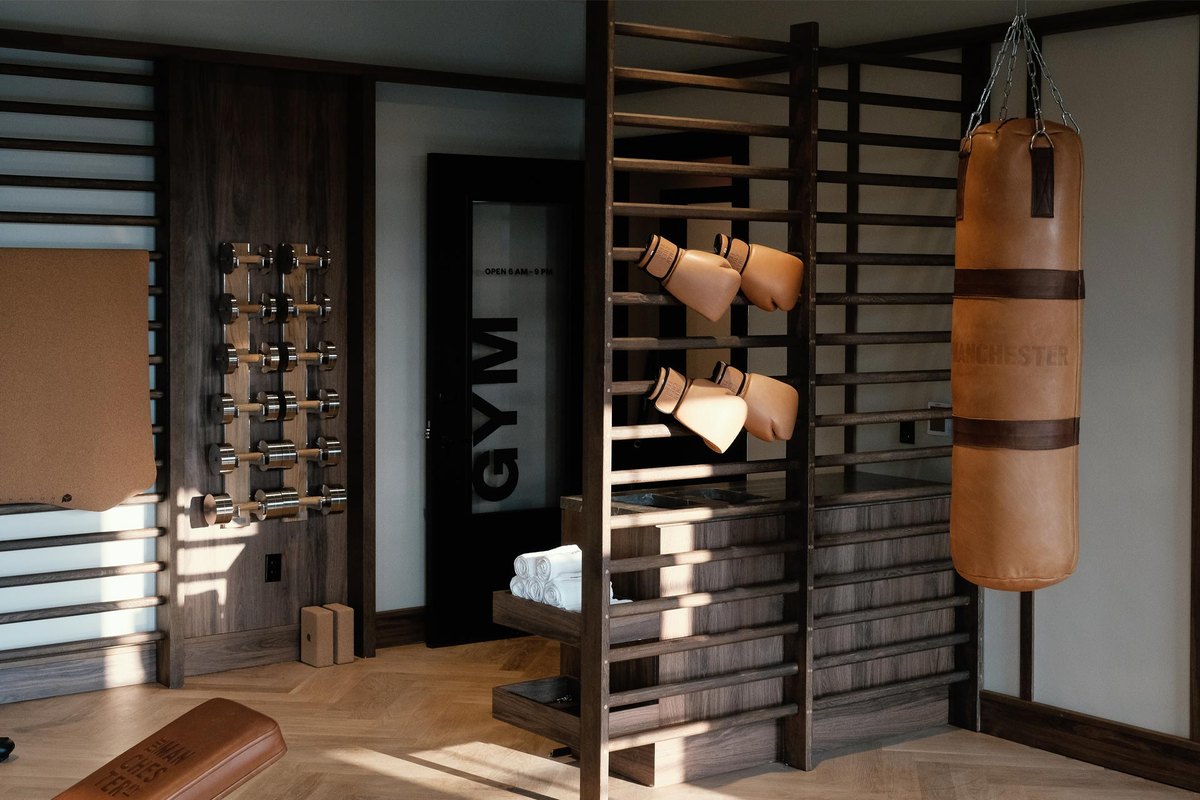
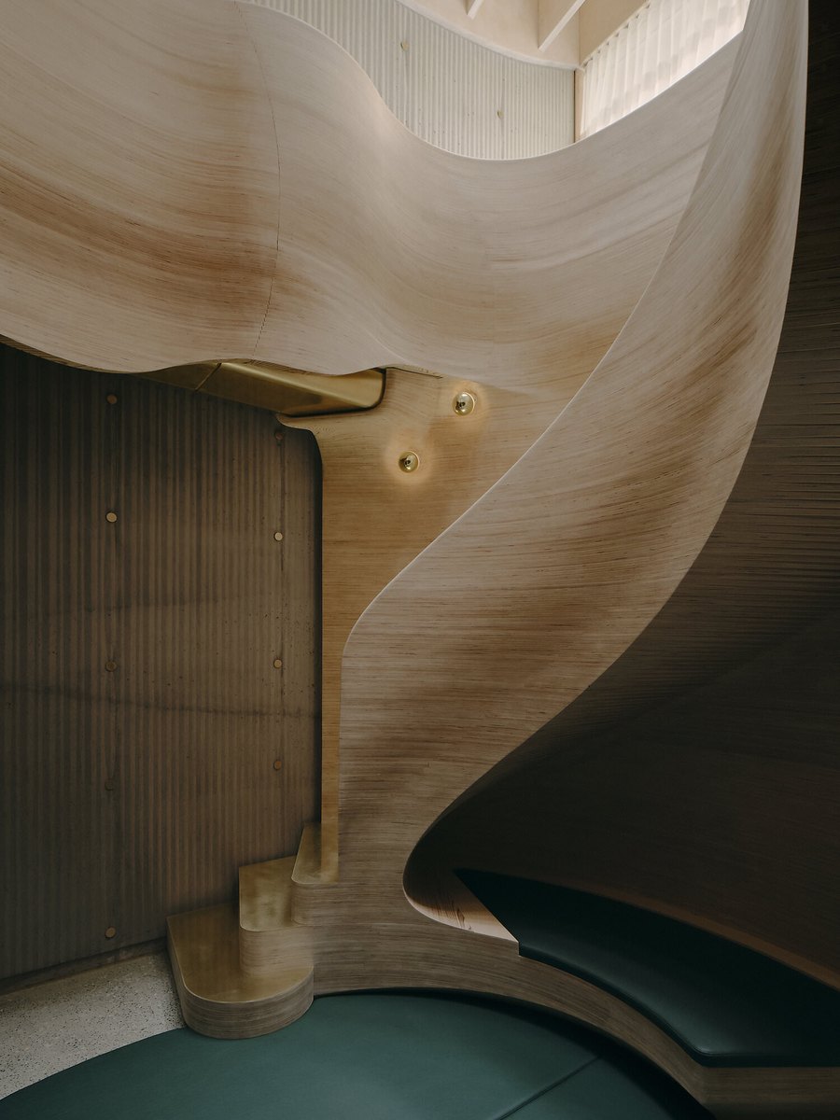
The interior design of Newlab 77 Washington maintains the original industrial character of the manufacturing building while reinventing it as a contemporary space for innovation.
Conference rooms bisect the open floors, creating distinct zones that remain flexible enough to accommodate company growth. A mix of individual workstations, informal breakout areas, and private conference rooms support both collaborative and focused, independent work.
The design at the ground level invites the energy of the neighbourhood into the building, creating an environment where members can socialize and collaborate.
Send to a friend
Make someone's day with a card, a note or a quick message.
Send to a friend
Make someone's day with a card, a note or a quick message.
Send this to a friend
Make their day with a beautiful card and a note from you.