PIMAA Architects organises Portuguese home across cluster of cabins
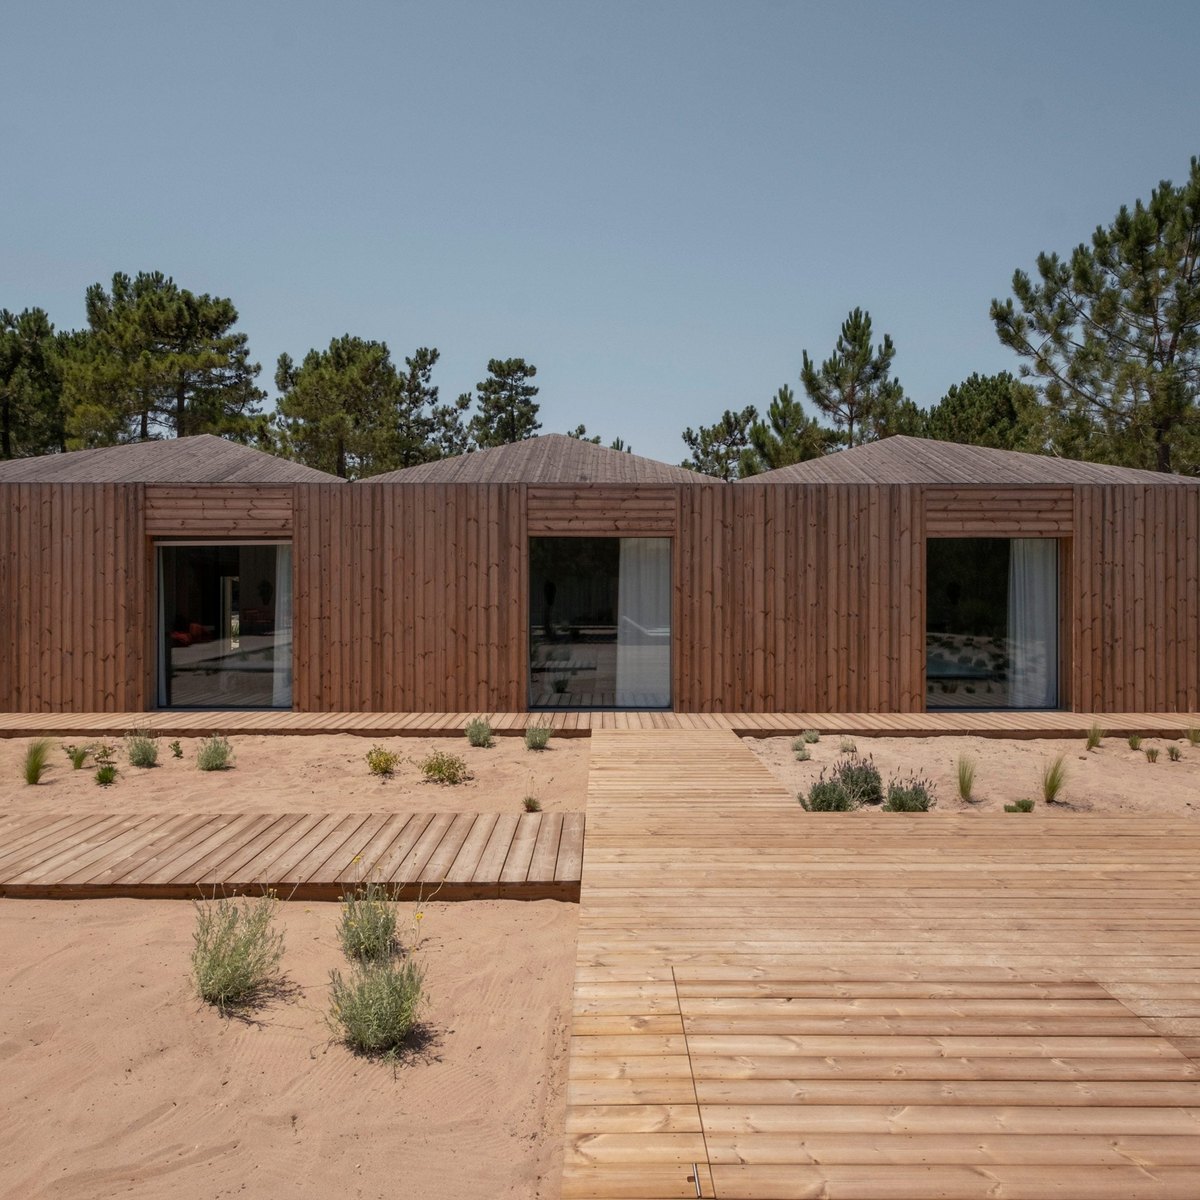
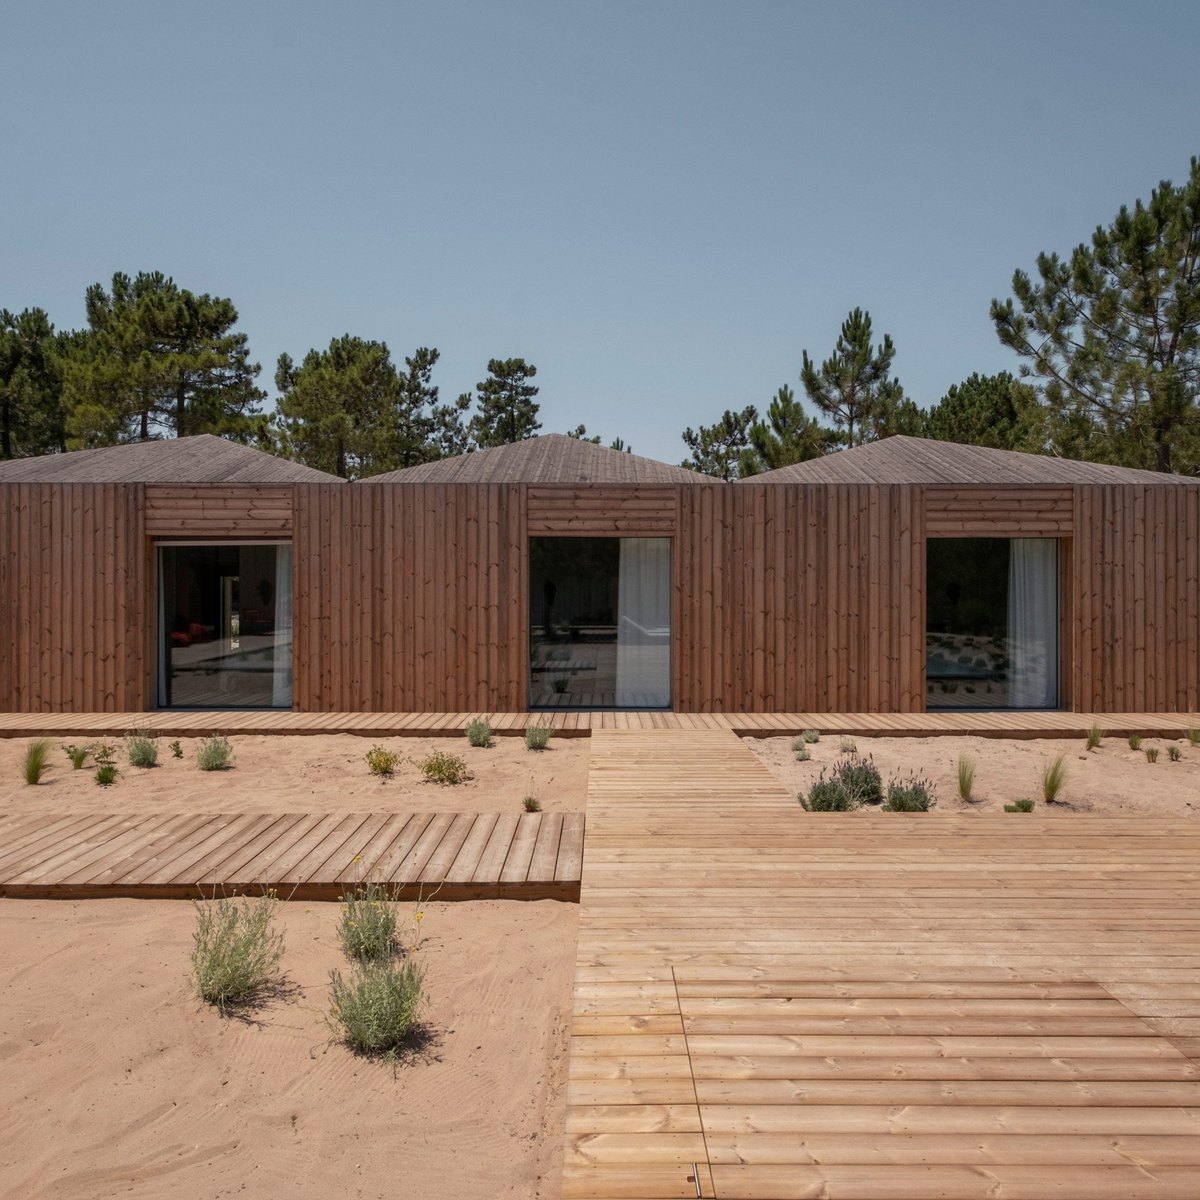
A cluster of wooden cabins modelled on fishing huts surround a patio and swimming pool at Casa Donovan, completed by Portuguese studio PIMAA Architects in the coastal village of Comporta.
The 417-square-metre Portuguese home is surrounded by a pine forest and designed by PIMAA Architects to feel "authentic and timeless".
To create a strong connection between indoors and outdoors, it is split across five volumes connected by a series of wooden decks and walkways, intended to emulate the area's traditional fishing huts.
PIMAA Architects has completed Casa Donovan in Portugal "The project draws inspiration from the deeply rooted heritage of the local fishing community," PIMAA founder Gonçalo Pires Marques told Dezeen.
"The creative process was guided by the fishermen, the pine forest, the sun, and the beach – elements that acted as a compass, orienting the design towards authenticity and timelessness," he added.
"Our design emerges as a contemporary homage to this rich tradition, paying tribute to authenticity and craftsmanship."
The home is split across five volumes resembling fishing huts At the centre of the site is Casa Donavan's "day volume", which combines the living, dining and kitchen spaces beneath a sloping roof with a triangular skylight.
Send to a friend
Make someone's day with a card, a note or a quick message.
Send to a friend
Make someone's day with a card, a note or a quick message.
Send this to a friend
Make their day with a beautiful card and a note from you.