Skyscraper hotel Fairmont Tokyo "blurs boundaries between inside and out"
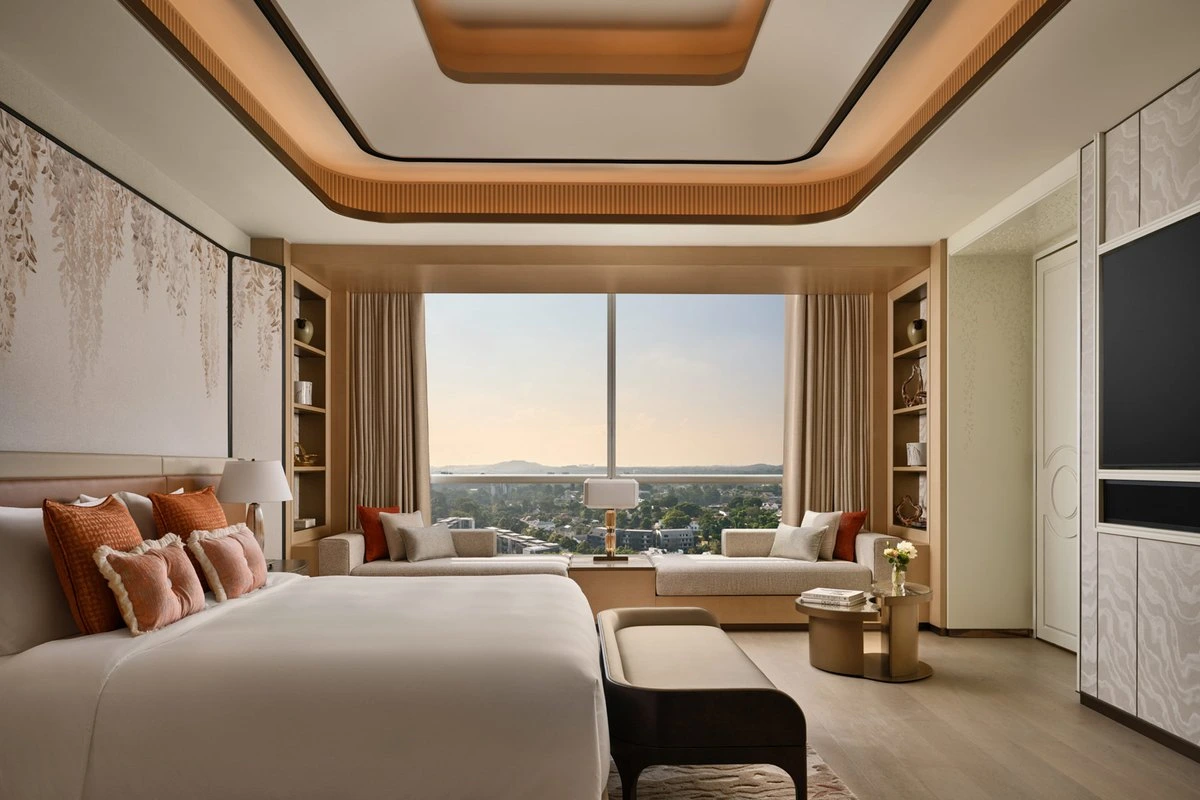
Australian interiors firm BAR Studio has combined lush landscaped terraces and locally sourced materials in Tokyo 's Fairmont hotel to forge a connection to its waterfront location.
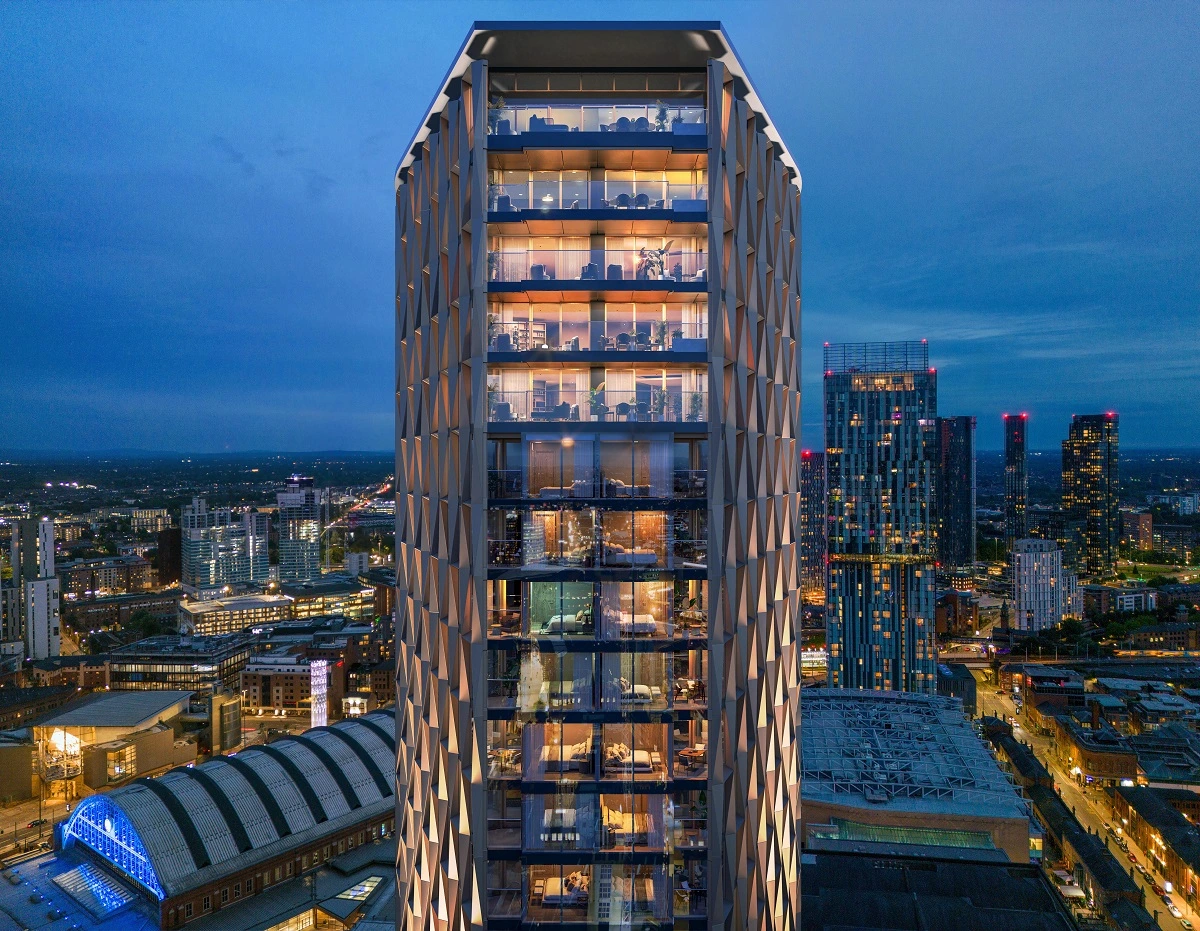
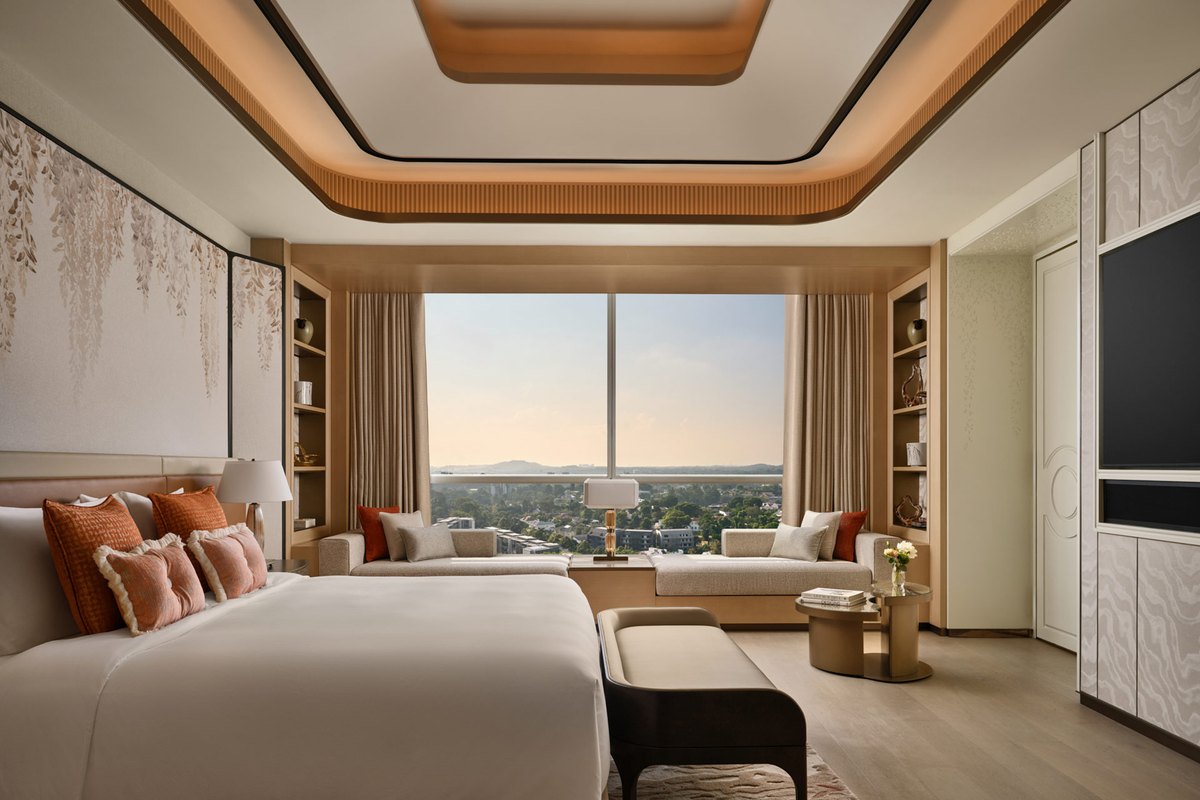
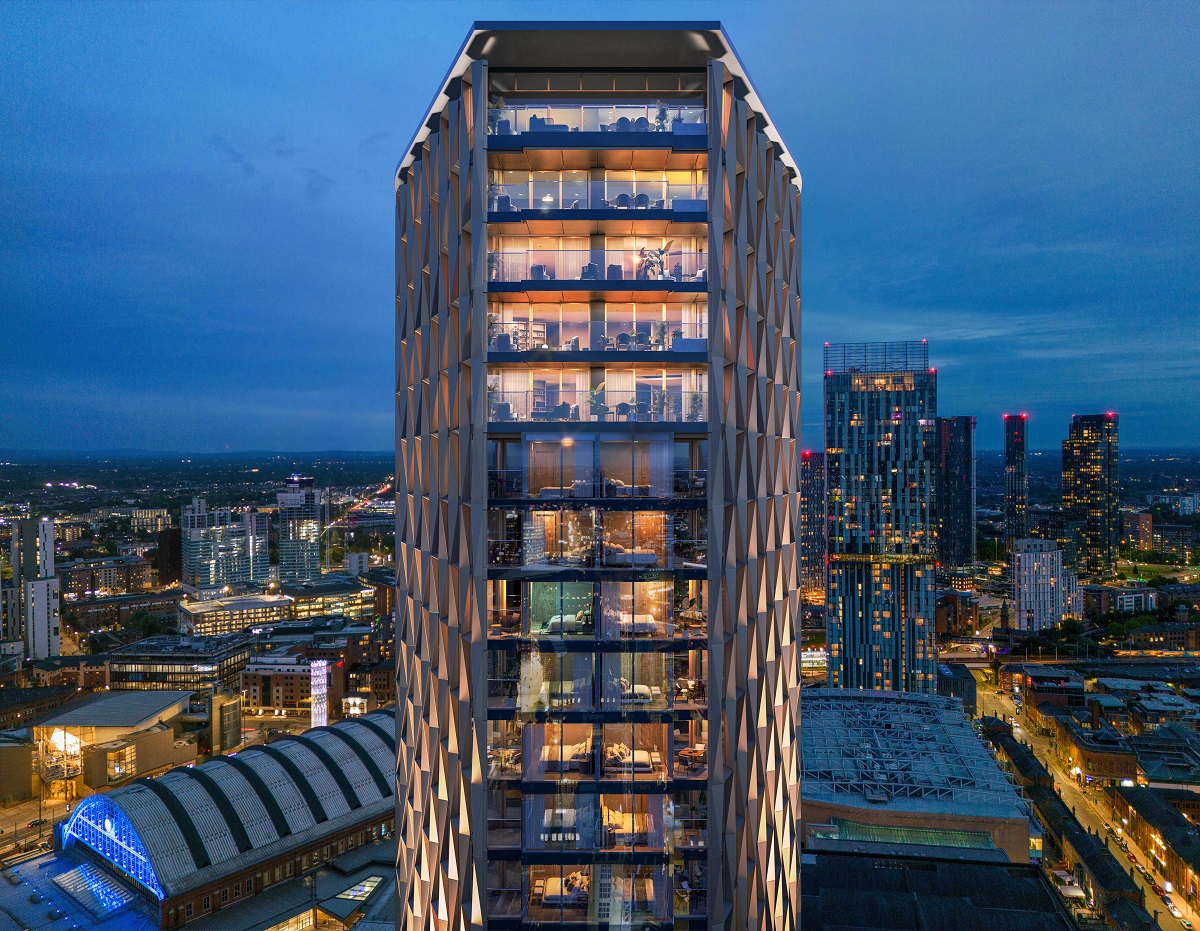
Fairmont Tokyo occupies the upper eight floors of the 43-storey Blue Front Shibaura South tower by Japanese firm Maki and Associates, offering views across Tokyo Bay on one side and Tokyo Tower on the other.
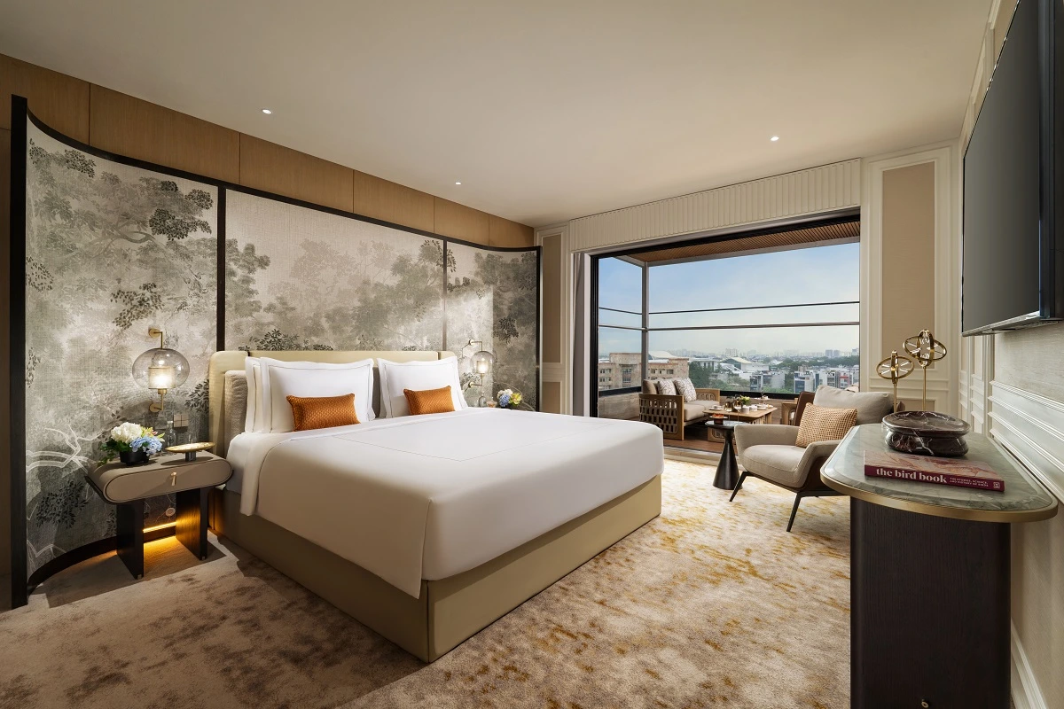
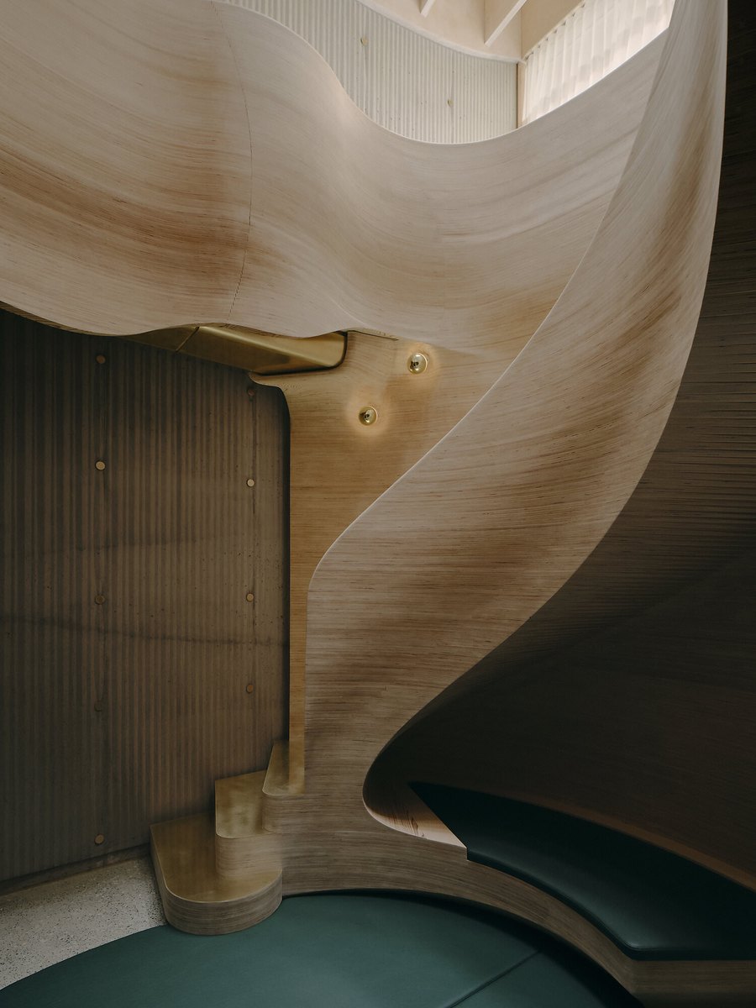
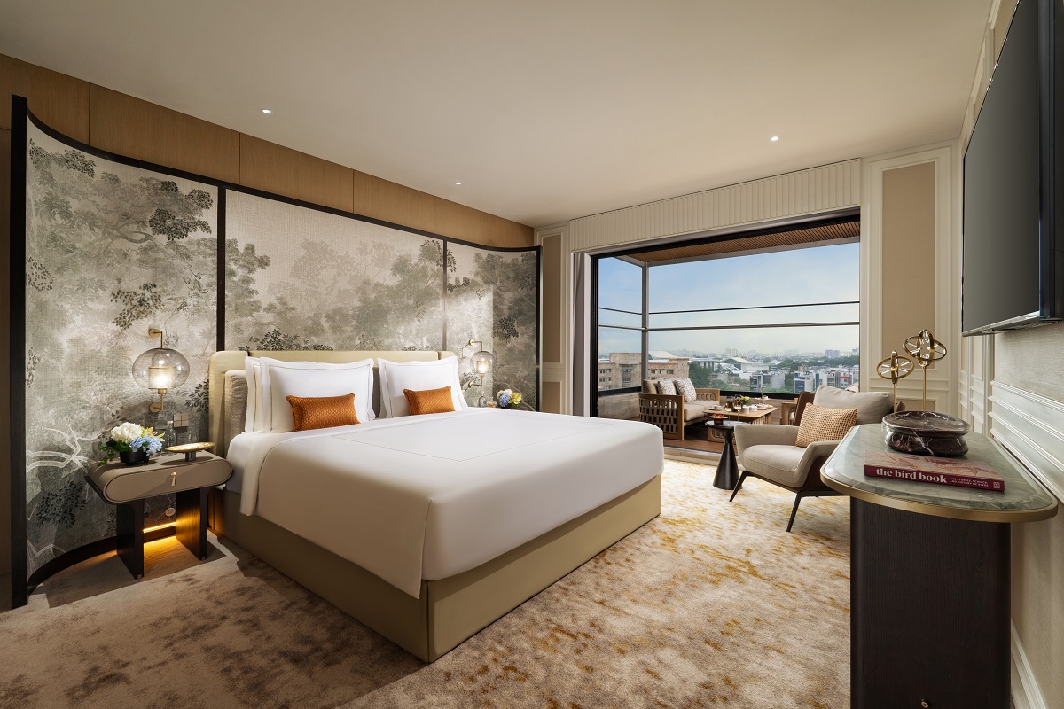
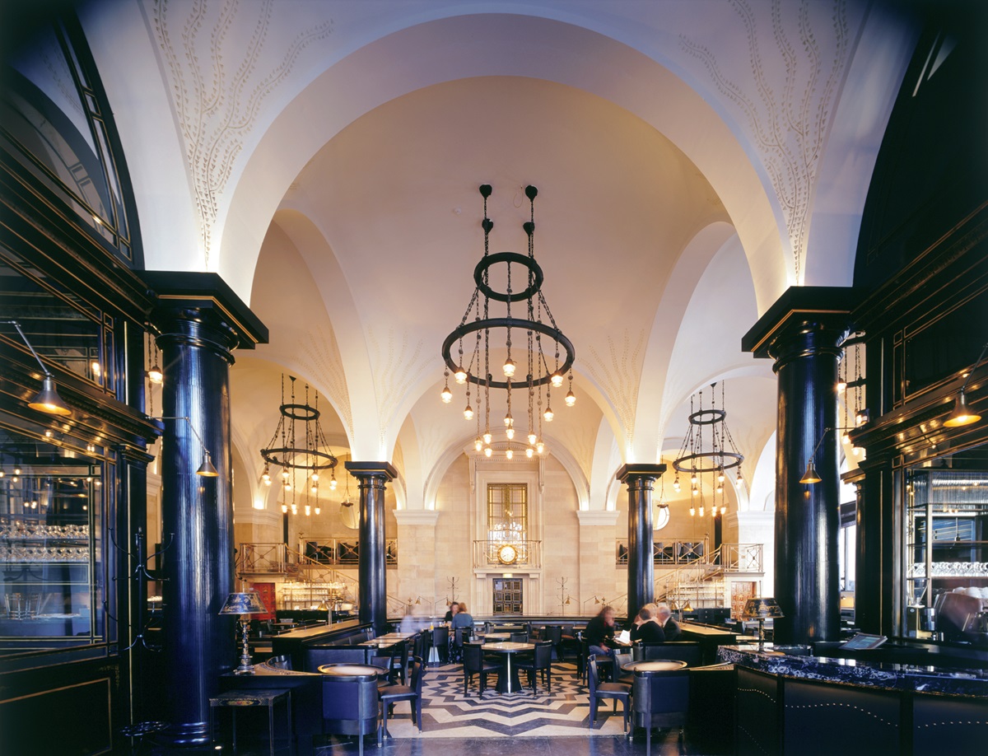
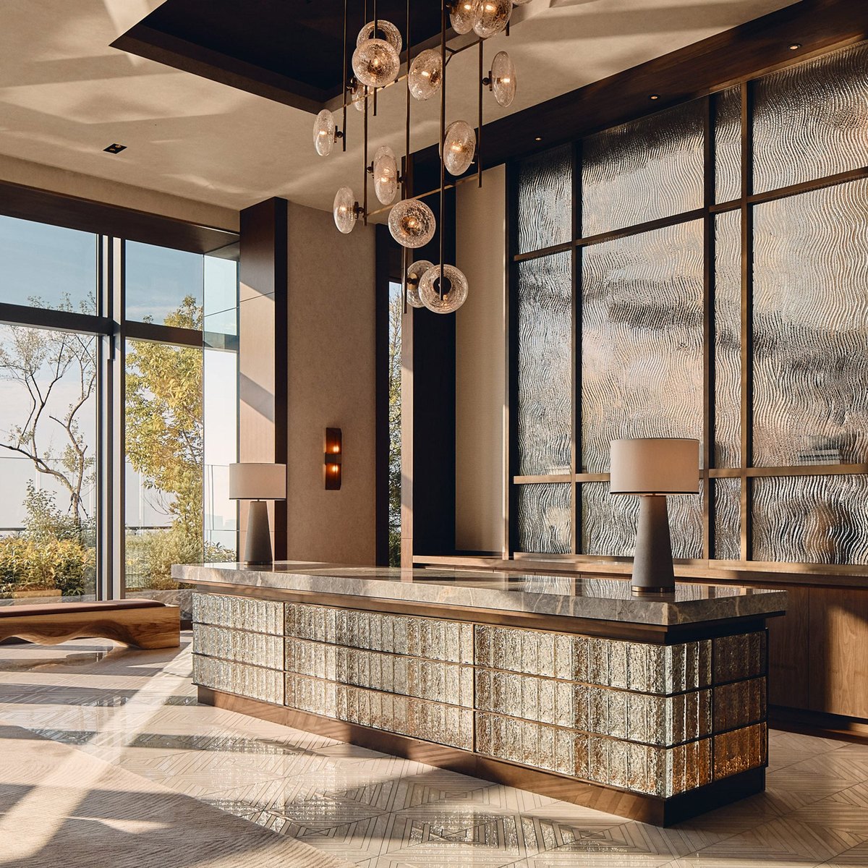
Fairmont Tokyo's lobby (top image) opens onto a landscaped terrace (above) BAR Studio 's design for its public spaces and 217 guest rooms was influenced by this unique location, combining sleek, urban materials with planting and hand-crafted details that bring in elements of nature despite the lofty skyscraper setting.
"We sought to create a link between Tokyo's contrasts of traditional and contemporary, the calm of the bay and the city's energy, and modern culture and the intrinsic connection with nature that has a long heritage in Japan," BAR Studio design director Lucas Chirnside told Dezeen.
Rippled glass bricks echo the vistas of Tokyo Bay "Our design language throughout focuses on encapsulating an essence of place, honouring traditional Japanese craft techniques and materialities in our design decisions, and subtly referencing traditional spatial concepts," he added.
Send to a friend
Make someone's day with a card, a note or a quick message.
Send to a friend
Make someone's day with a card, a note or a quick message.
Send this to a friend
Make their day with a beautiful card and a note from you.