Stone pavilion with Islamic motifs completes Alberta's Aga Khan Gardens
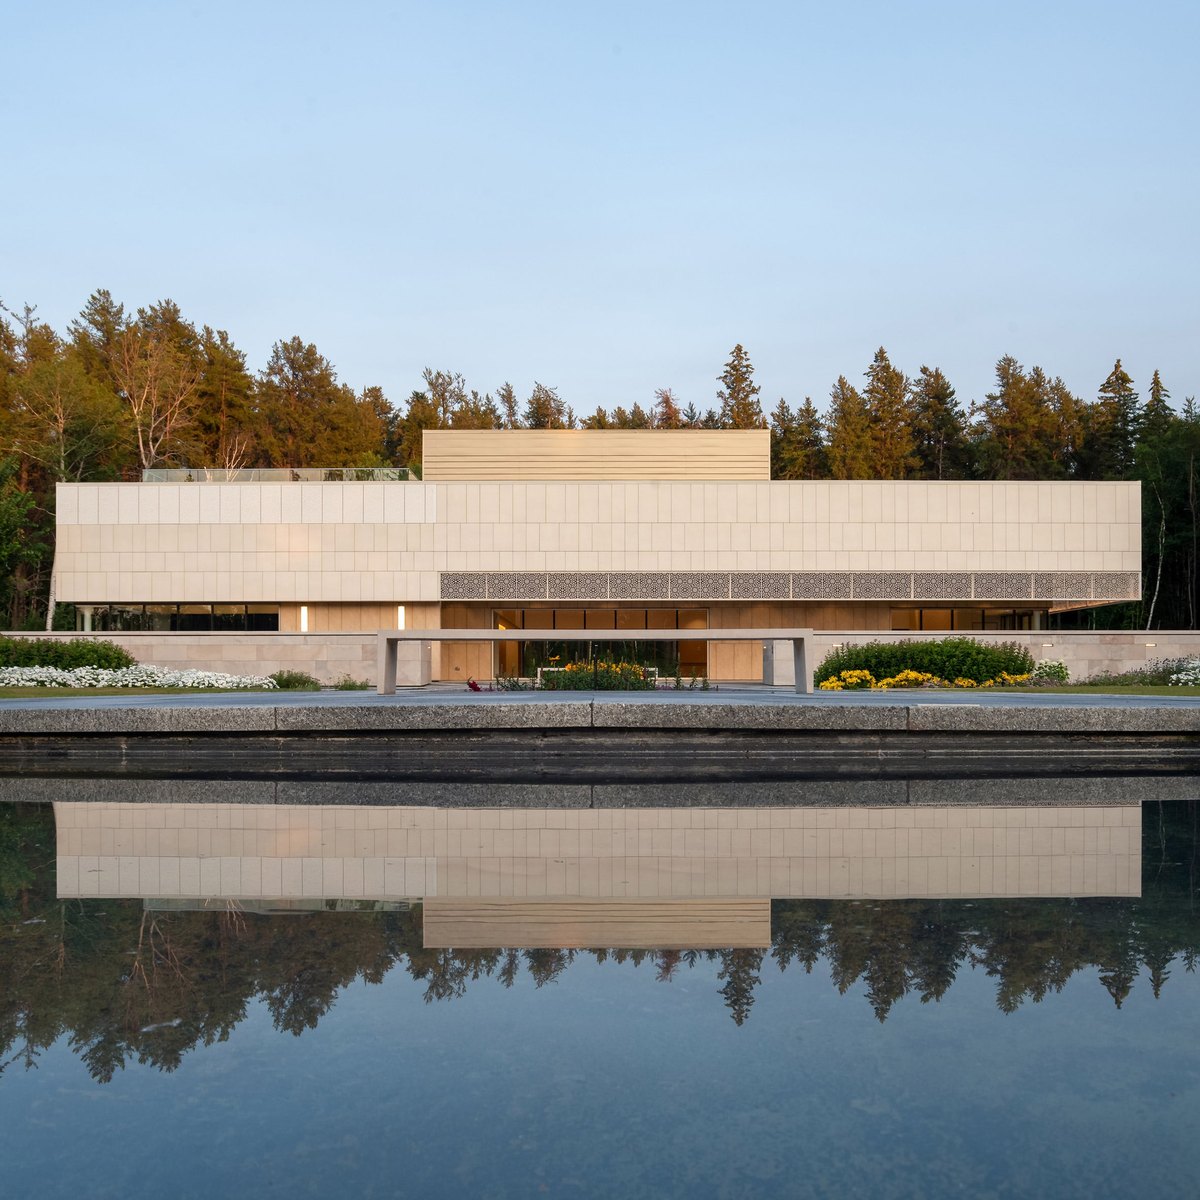
Canadian studios AXIA Design Associates and Arriz + Co have completed a pavilion and event space within the University of Alberta's Botanic Gardens, the final step in the master plan.
The pavilion is called the Diwan and was designed as a multi-purpose space and event venue for the university's 4.8 hectares Aga Khan Garden.
The pavilion is known as the Diwan "The term Diwan has varied historical definitions, and here implies a space for meeting, cultural exchange, and celebration," explained Toronto-based architecture studio AXIA Design Associates, which worked with fellow Toronto design studio Arriz + Co on the project.
"In addition to providing multi-use functionality, the pavilion was to resonate with its rich surroundings and extend the themes of the Garden, a contemporary interpretation of Islamic landscape architecture in a northern climate and context," said AXIA.
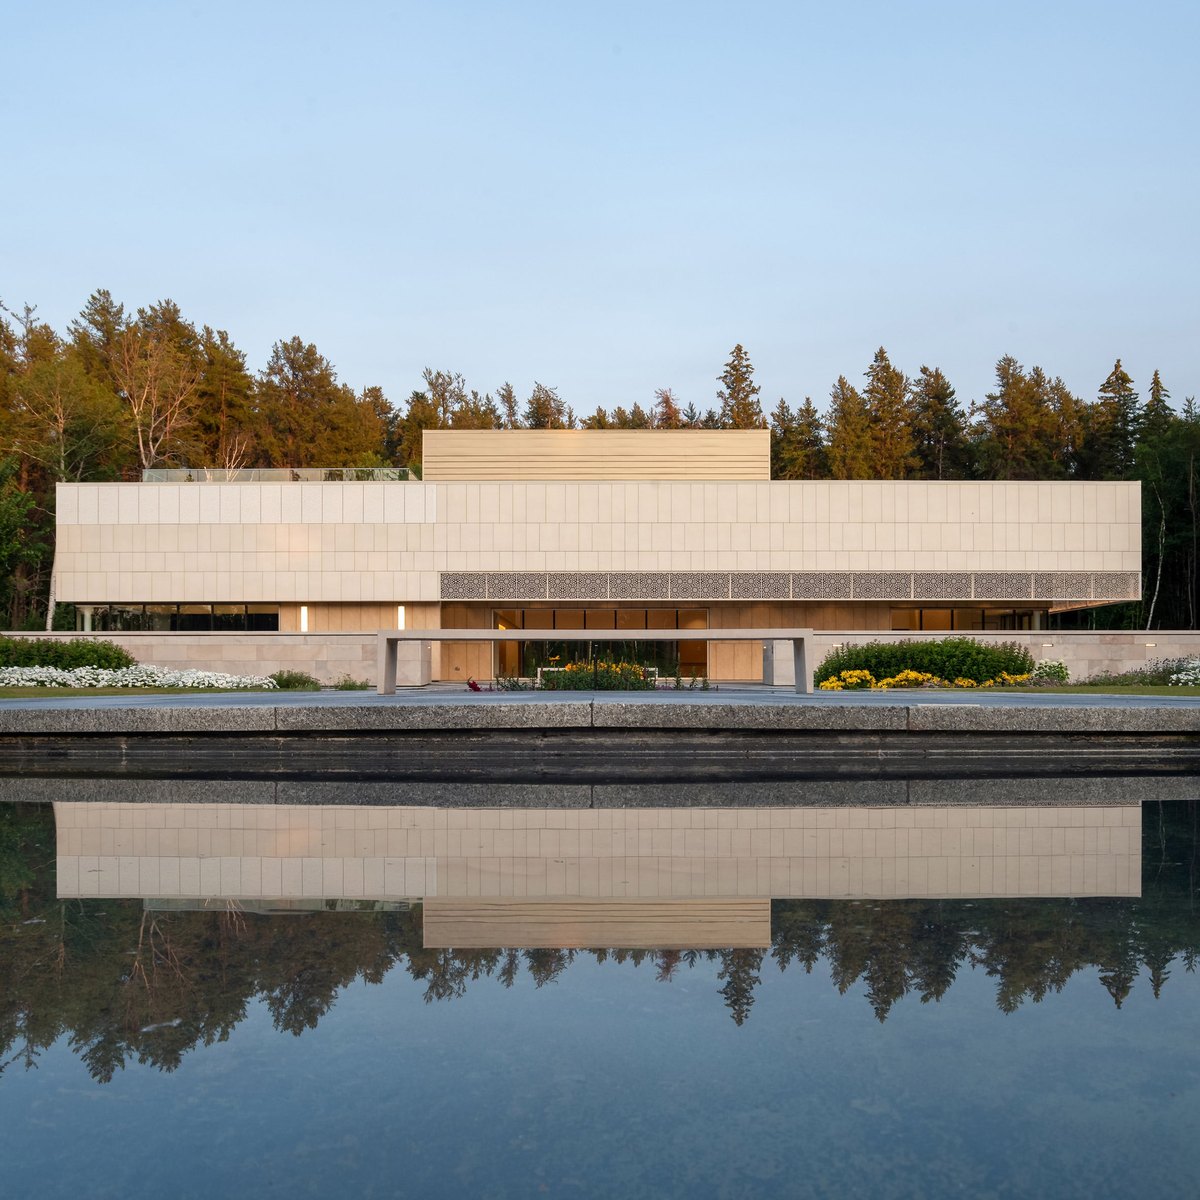
AXIA Design Associates and Arriz + Co designed the project The low-slung, stone building has a deep overhang on the front facade, which faces the garden's central axis.
"The architectural design 'offsets' some of the symmetries of the Aga Khan Garden while adhering to others, to balance the formal garden context with the pavilion’s internal function," said AXIA.
Send to a friend
Make someone's day with a card, a note or a quick message.
Send to a friend
Make someone's day with a card, a note or a quick message.
Send this to a friend
Make their day with a beautiful card and a note from you.