Superkül renovates reading room at Toronto's brutalist Robarts Library
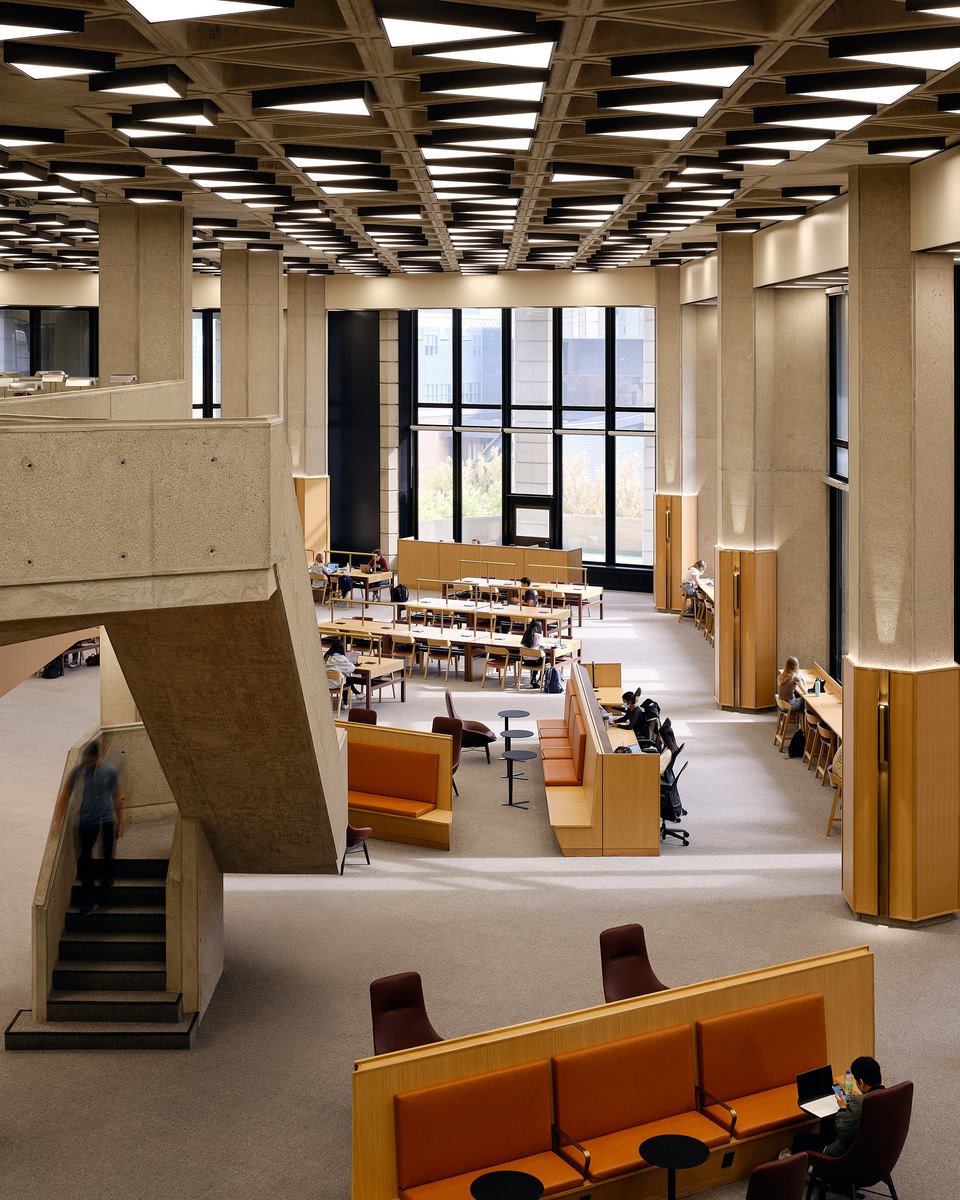
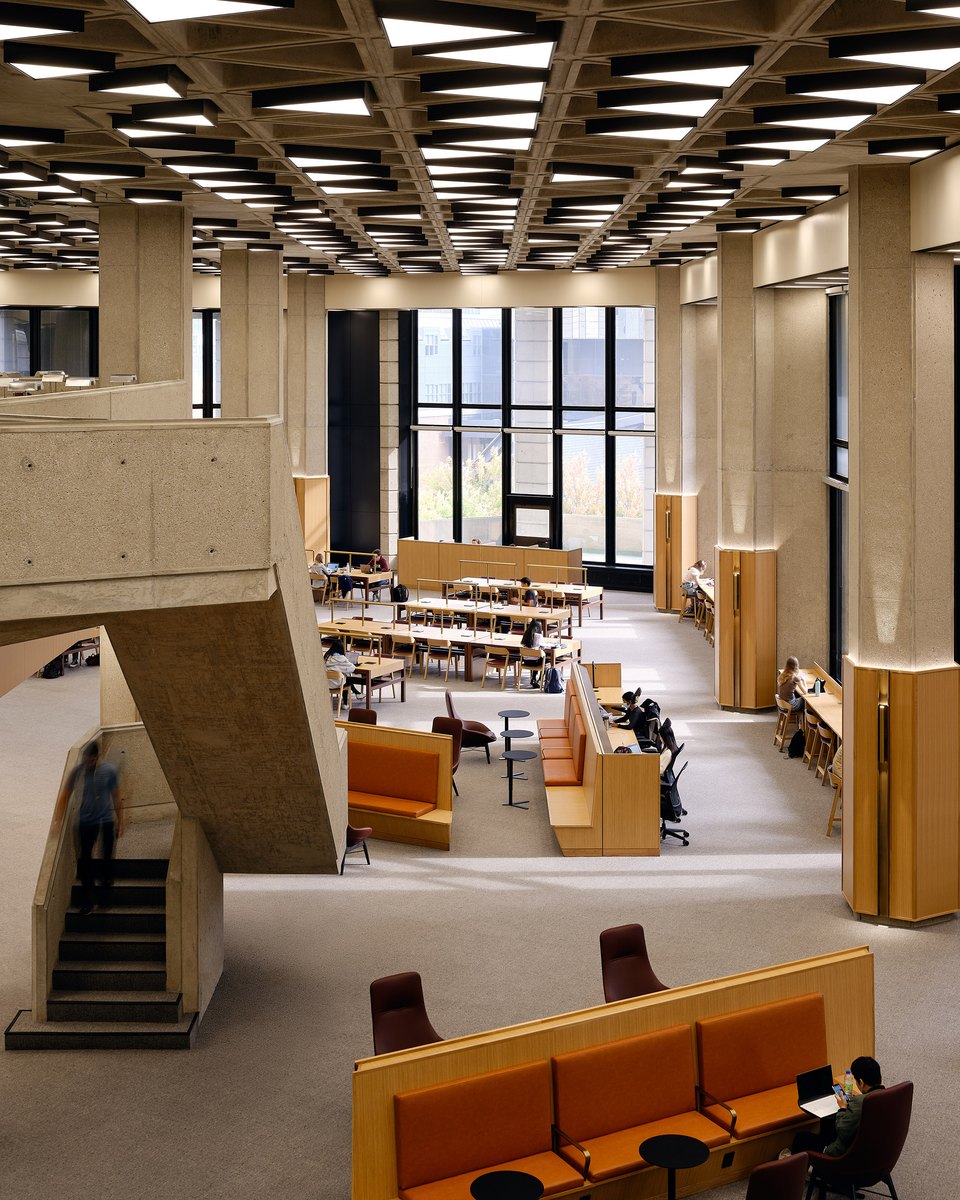
Canadian studio Superkül has updated the reading room at the University of Toronto's Robarts Library, a notable example of brutalist architecture.
The project involved renovating the cavernous concrete space on the building's fourth floor, as part of the university's larger initiative to revitalise the Robarts Library, which Superkül described as "one of North America's most significant examples of brutalist architecture".
The Brutalist concrete Robarts Library was built in 1973 Completed in 1973, the John P Robarts Research Library was designed by local architecture studio Mathers & Haldenby.
It is both the largest individual library at the University of Toronto and the largest academic library building in Canada.
Superkül updated the spaces to better serve contemporary learning needs As an important facility for students and faculty, the reading and study spaces required upgrades to meet contemporary learning styles and equipment, while remaining respectful to the heritage-listed architecture.
The project also needed to connect the original brutalist structure with the adjacent Robarts Common extension, completed by Diamond Schmitt Architects in September 2022.
Send to a friend
Make someone's day with a card, a note or a quick message.
Send to a friend
Make someone's day with a card, a note or a quick message.
Send this to a friend
Make their day with a beautiful card and a note from you.