This Sarajevo Apartment is Teaching its Children What Architecture Is For.
For most of the last century, architecture in Bosnia (and the entire former Yugoslavia) was something that happened to public buildings. Cultural institutions, sports halls, housing at scale—admired from the footpath, and separate from how people lived at home.
Domestic space was inherited, improvised, made do with. I grew up in that Bosnia, and the war and the long, uneven recovery that followed did little to shift it. Design there remains an abstraction for most households rather than a daily experience.
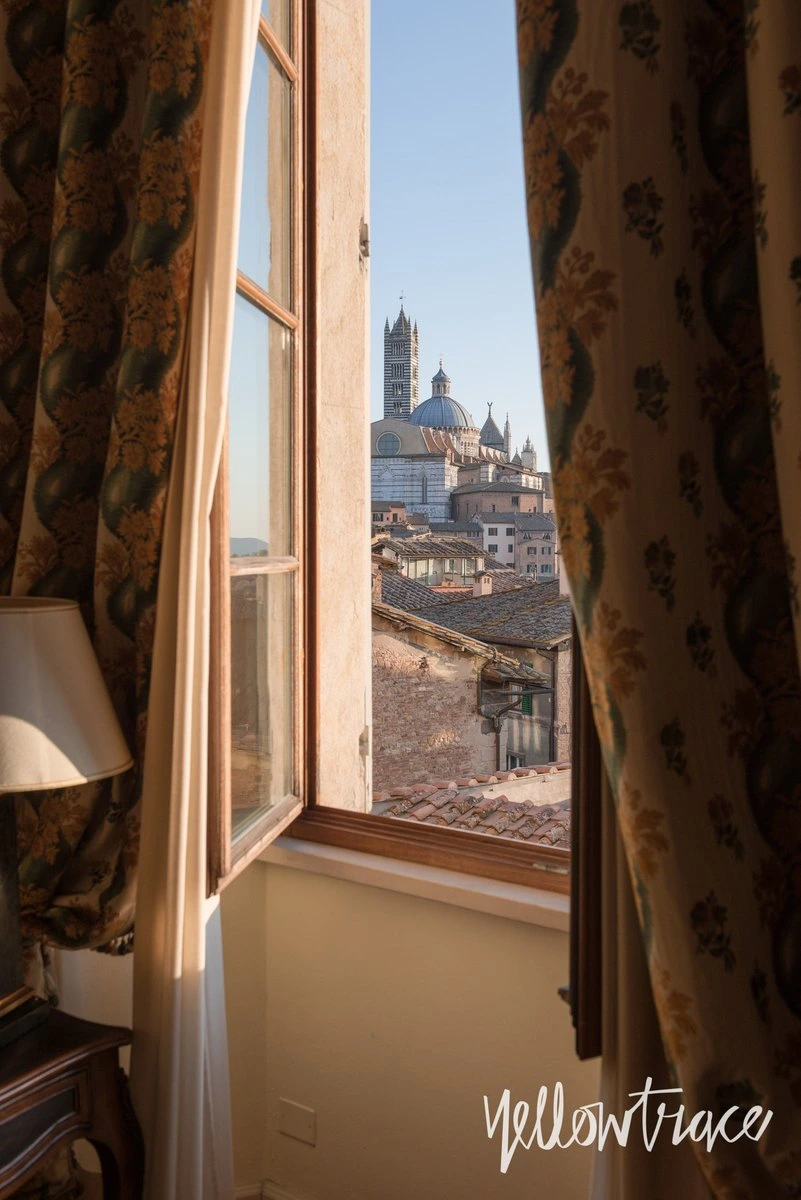
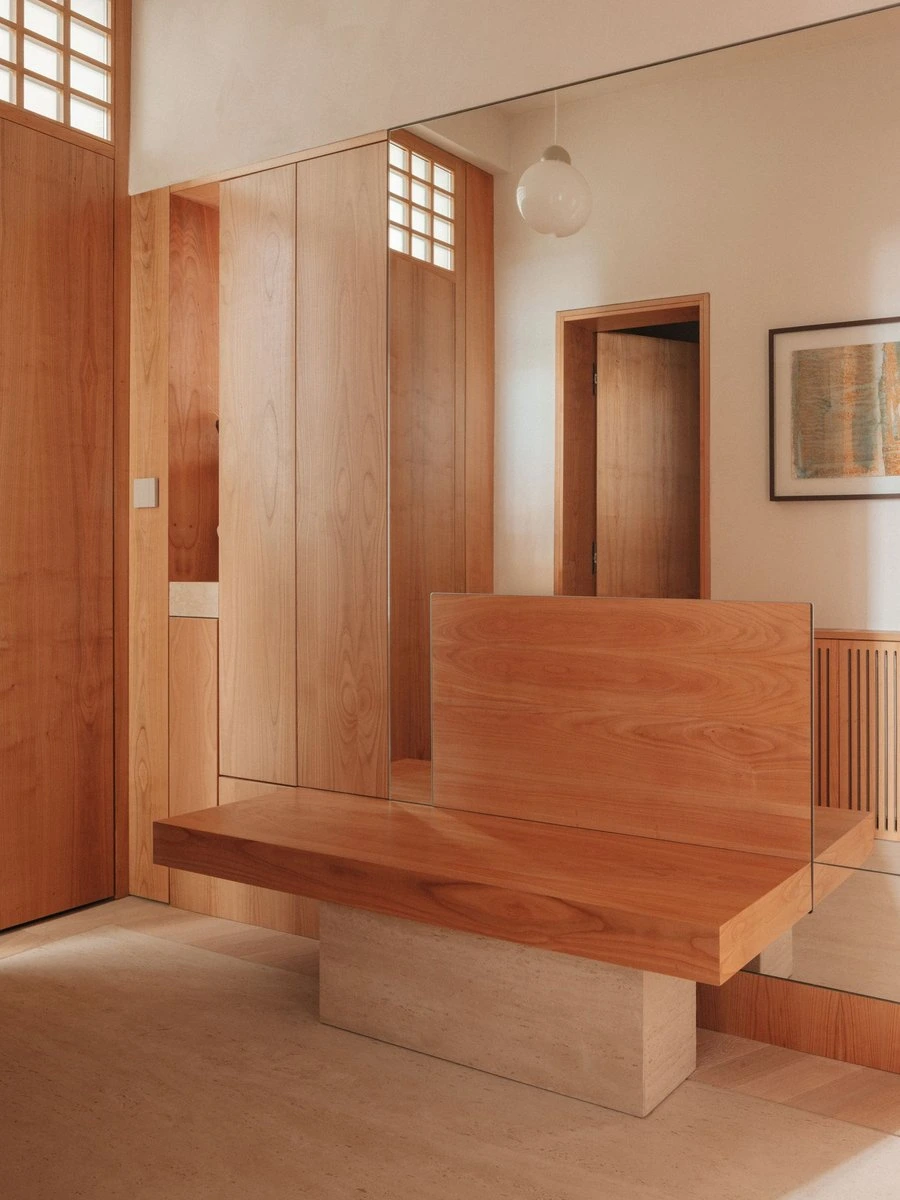
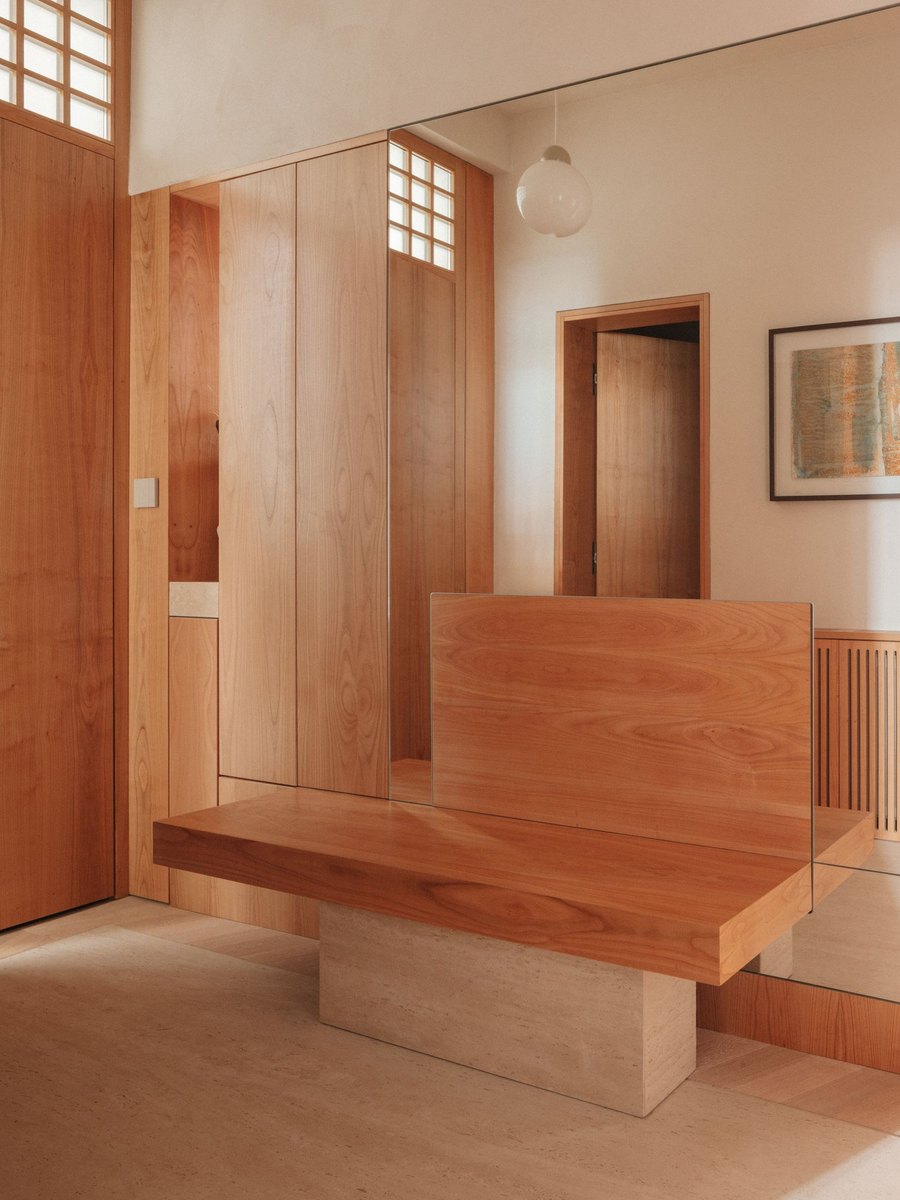
Which is what makes Treehouse Apartment feel quietly radical. Project V Architecture’s 100-square-metre retrofit sits inside an Austro-Hungarian-era courtyard block in Sarajevo, reworked for a young family.
Its most surprising move is built for the children: a prefabricated Tree House in locally sourced glue-laminated spruce, made with Bosnian mass timber factory Krivaja Homes.
The studio is familiar ground for Yellowtrace—we covered their Grand Prix-winning Zemlja apartment —and this second Sarajevo interior extends the same argument about local materials and local makers.
Perched above the courtyard as though lodged in branches, it is miniature architecture—a cross between large furniture and a small house—scaled to a child. Multiple levels, a lofted space, built-in stairs and CNC-cut openings filter light and reward climbing.
Send to a friend
Make someone's day with a card, a note or a quick message.
Send to a friend
Make someone's day with a card, a note or a quick message.
Send this to a friend
Make their day with a beautiful card and a note from you.