Tom Kneepkens "integrates living and nature" at Dutch forest villa
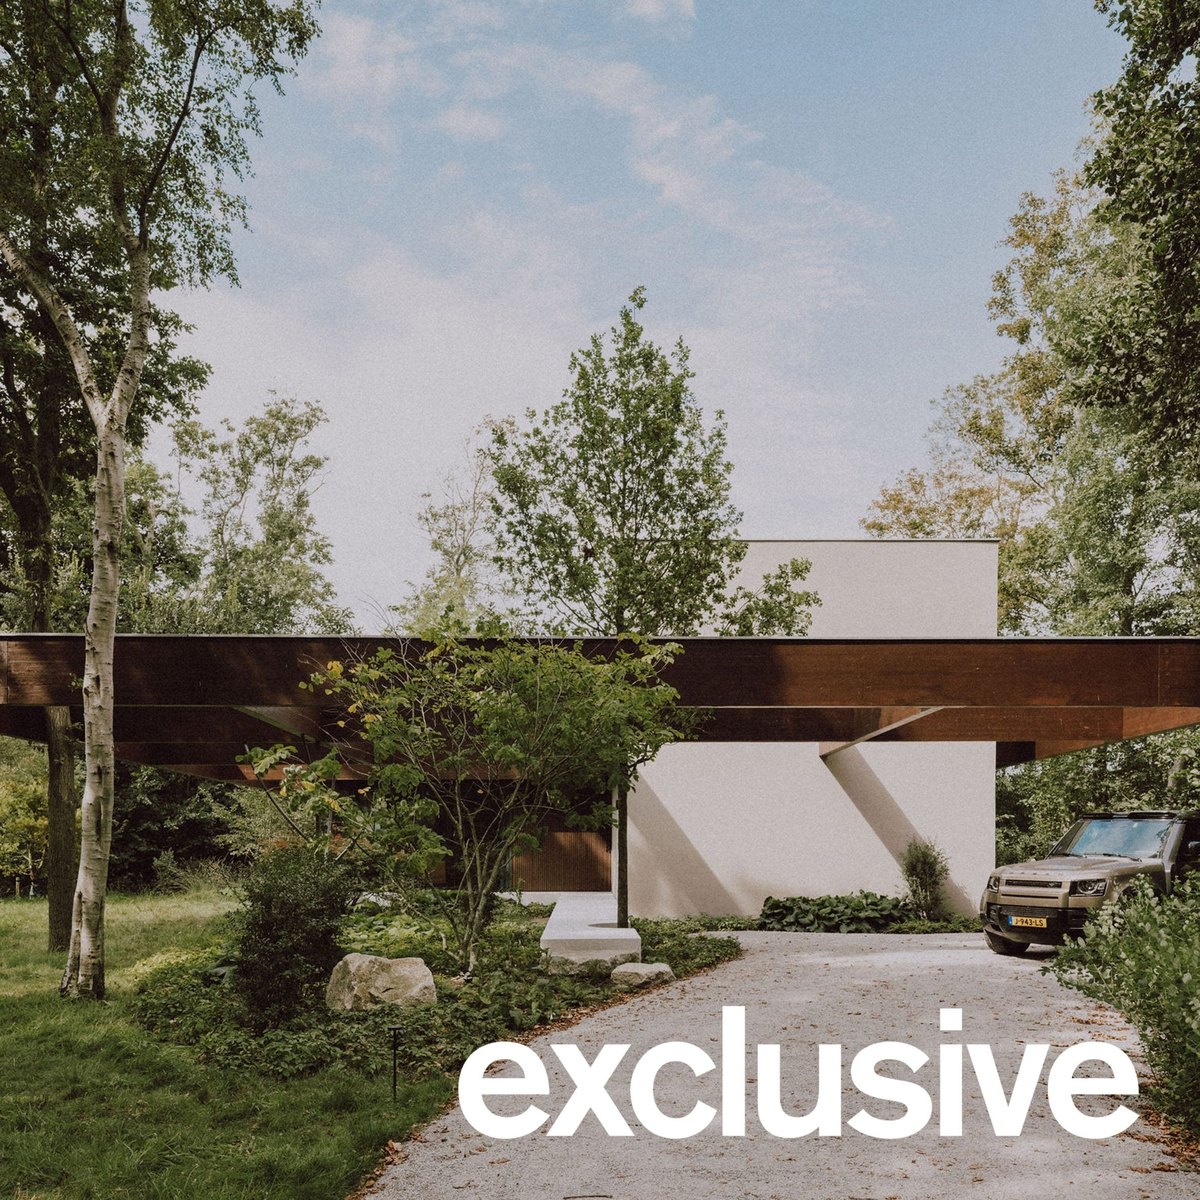
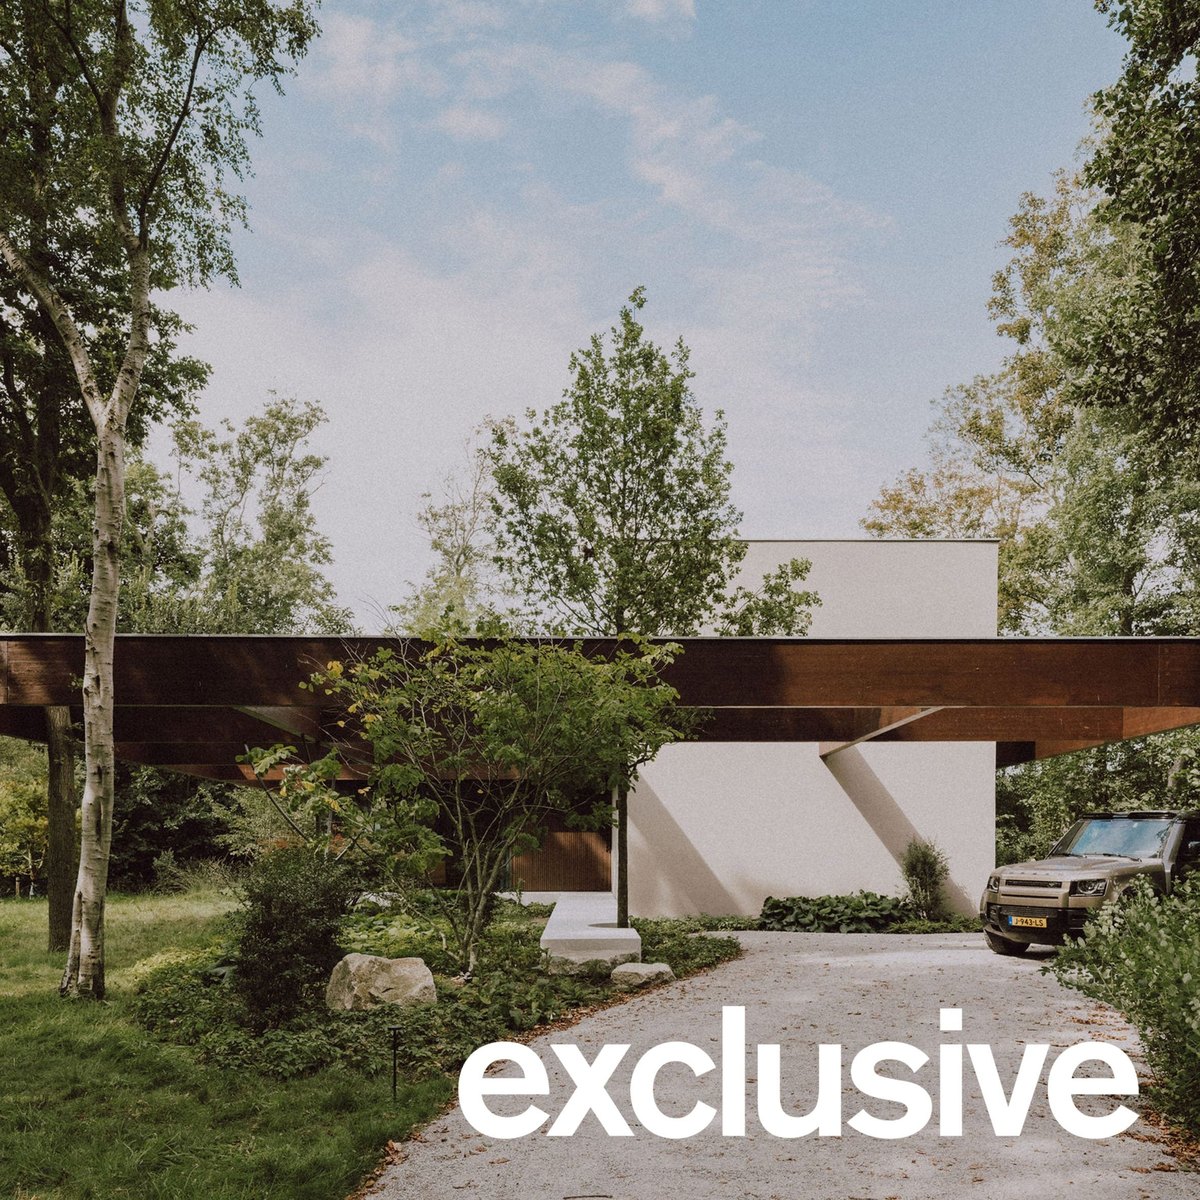
Local architect Tom Kneepkens has completed Forest Villa MB, a home in the Netherlands sheltered by a gridded timber roof with openings to accommodate the surrounding trees.
Nestled in a forested site in Noordwijk, South Holland, the home was designed to feel "interconnected" with the surrounding woodland, which is framed by large expanses of full-height glazing.
Tom Kneepkens has completed a home within a forest in the Netherlands The existing trees informed the defining feature of Forest Villa MB – a space frame roof structure that was constructed from deep beams of dark timber.
Above the interiors, these beams have been left exposed and infilled, while at the home's edges their gridded form extends outwards, left open to frame the surrounding trees.
Openings in the gridded timber roof accommodate the surrounding trees "The core concept of the design was the integration of living and nature through the introduction of a new spatial order," Kneepkens told Dezeen.
"The space frame acts as this new order, creating a framework in which architecture and nature become interconnected."
"Rather than imposing itself on the landscape, the architecture adapts to the natural environment, allowing the built structure and the existing vegetation to coexist," he added.
Send to a friend
Make someone's day with a card, a note or a quick message.
Send to a friend
Make someone's day with a card, a note or a quick message.
Send this to a friend
Make their day with a beautiful card and a note from you.