Villa KD45 is a concrete house in Delhi with a plant-covered roof
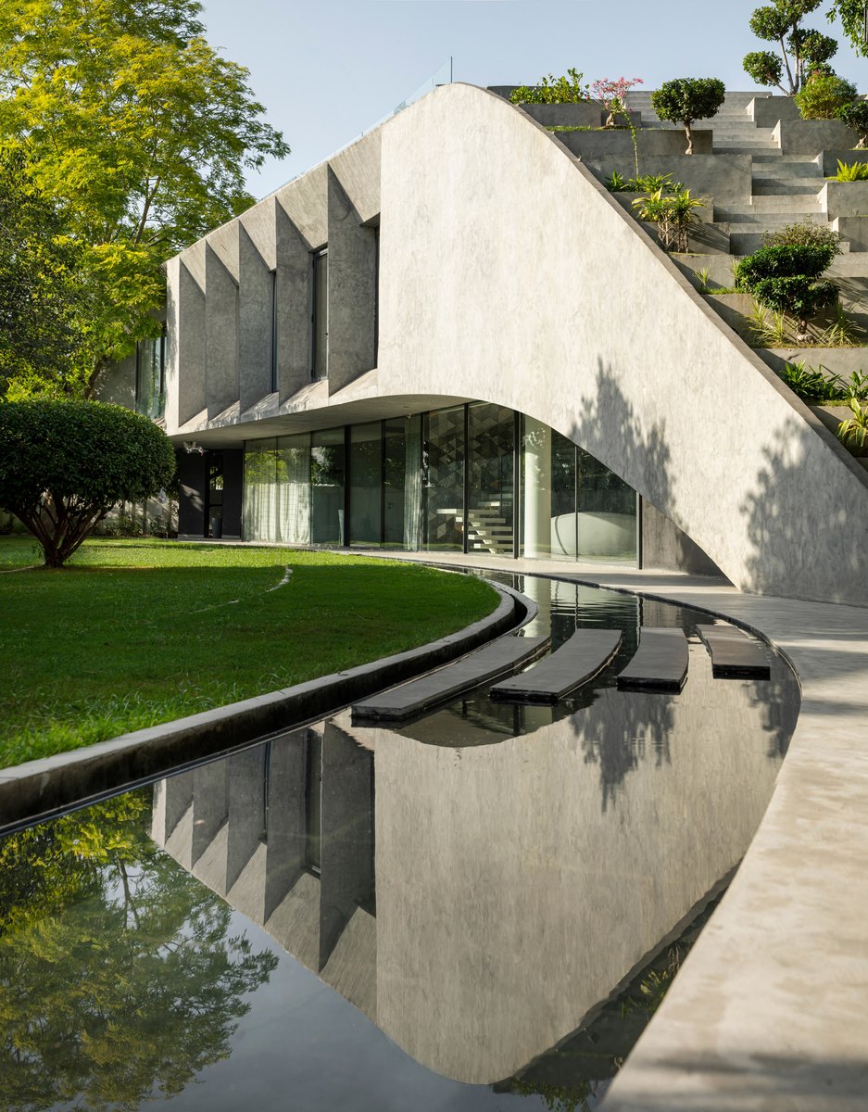
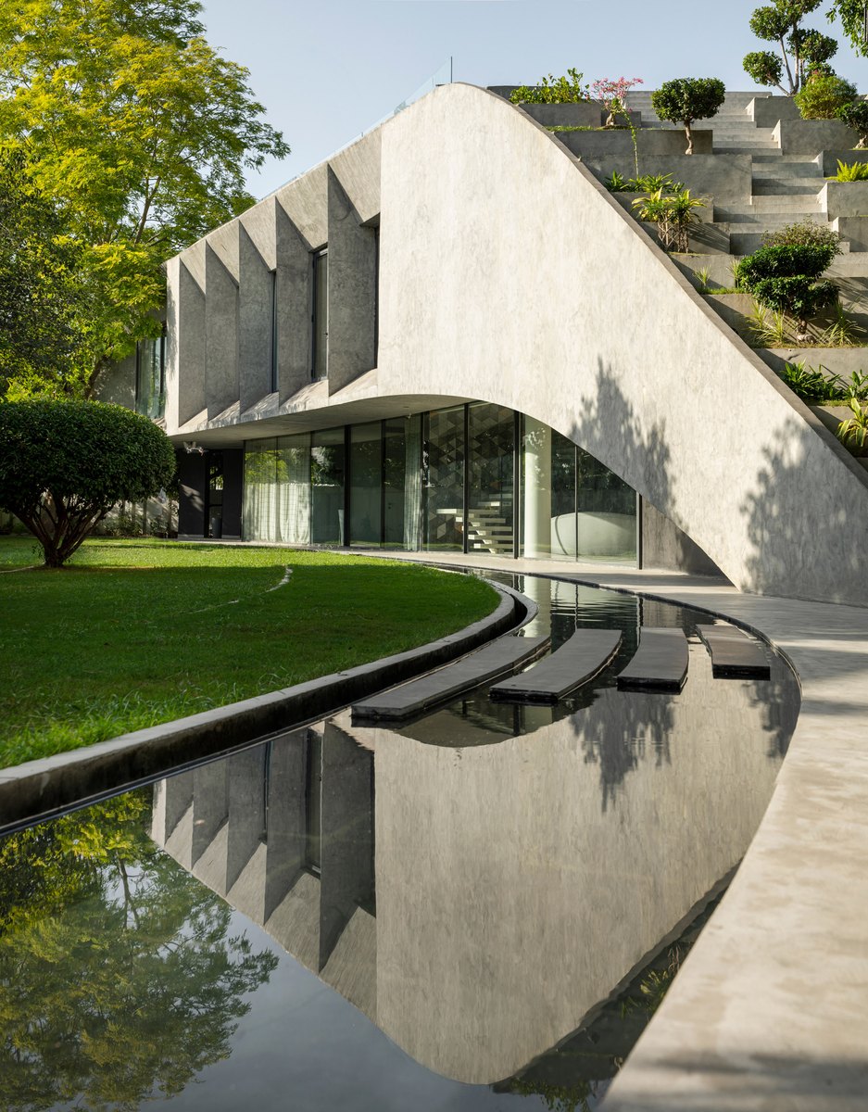
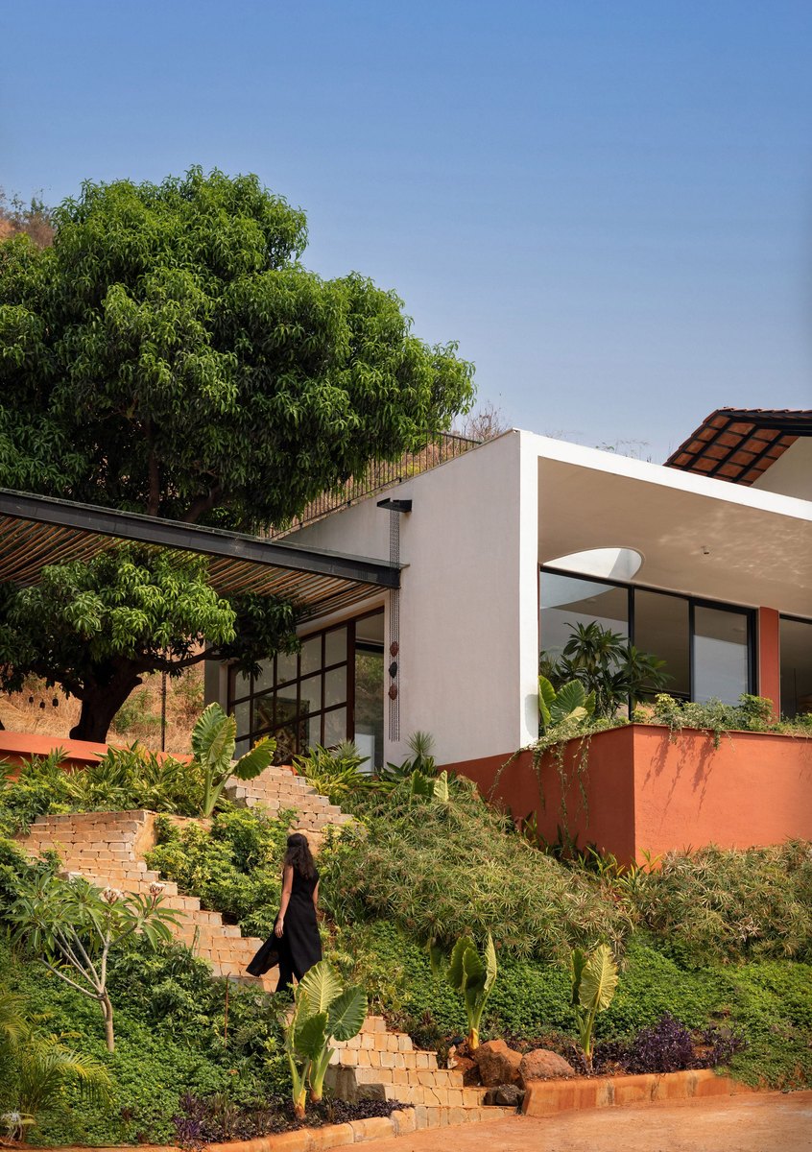
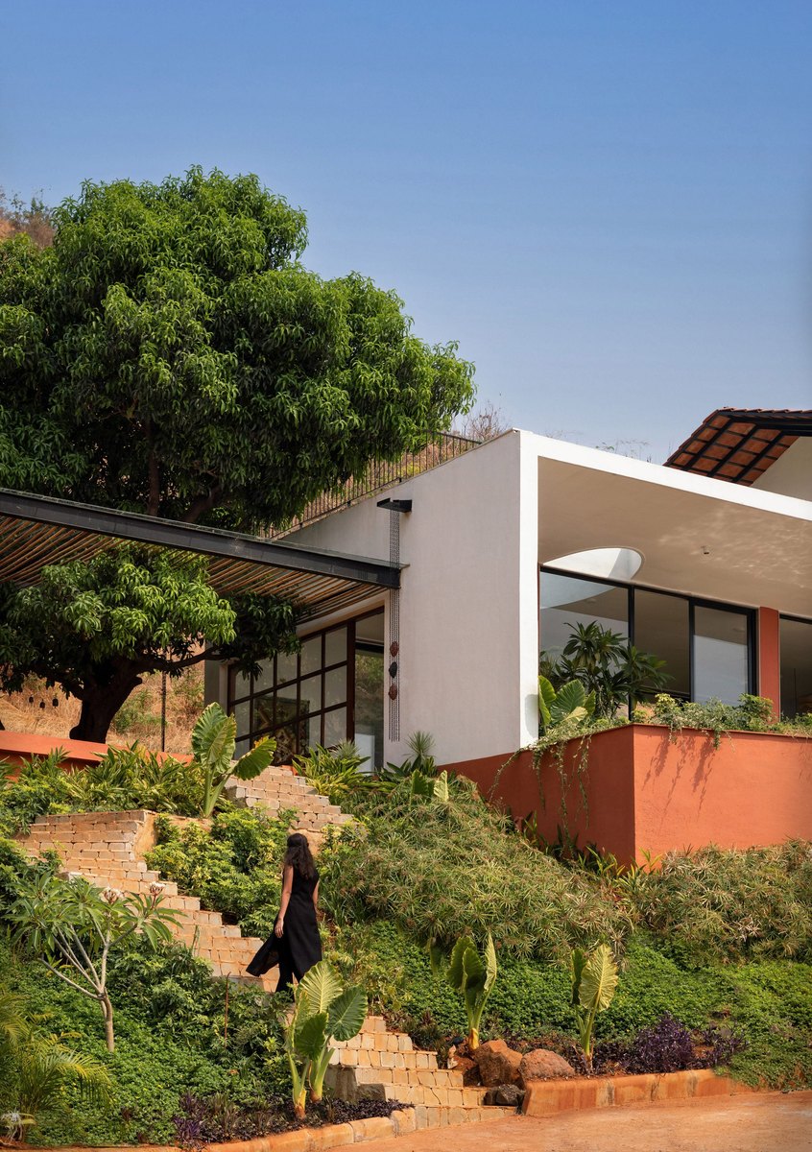
Studio Symbiosis has completed a villa in Delhi, India, that rises up from its landscaped grounds, forming a terraced roof that is covered with plants to maximise the site's green area.
The clients for Villa KD45 asked Studio Symbiosis to design a house on an angular plot surrounded on three sides by other villas, with the shortest fourth side facing the adjacent neighbourhood park.
Villa KD45 is a concrete home in India that was designed by Studio Symbiosis The house is occupied by an extended family group of eight, with the client and his family living on the first floor, and his brother's family and parents on the ground floor.
The brief called for the creation of a generous garden and the preservation of three large trees, which contributes to the overall green space. The home rises from the ground "In urban settings, there is disconnect between the user and nature," Studio Symbiosis pointed out.
"With this project we are looking at creating green urban living, to rekindle the relationship of the residents with nature in their immediate surroundings."
The location of the trees around the edges of the plot informed the house's positioning at the northeast corner. This also allowed a generous garden to be created on the remaining ground.
Send to a friend
Make someone's day with a card, a note or a quick message.
Send to a friend
Make someone's day with a card, a note or a quick message.
Send this to a friend
Make their day with a beautiful card and a note from you.