When the façade becomes a table
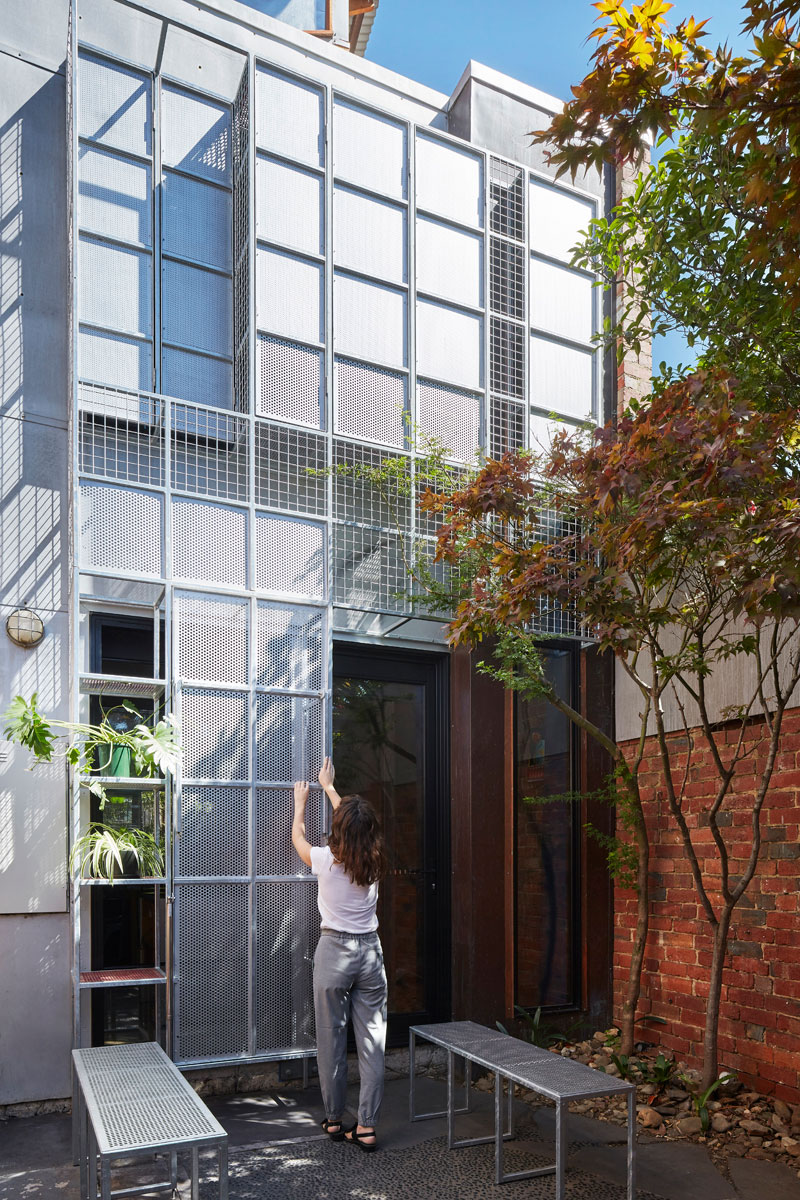
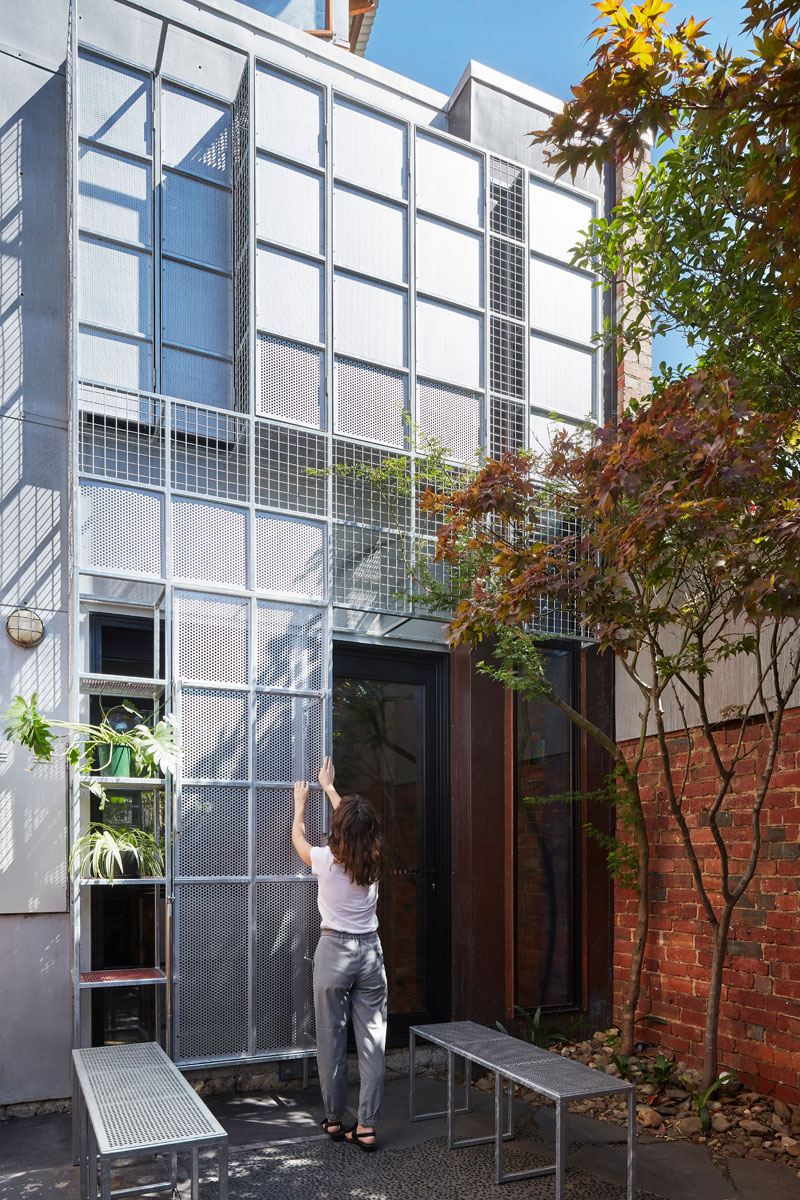
The client’s request was an improvement in the thermal and acoustic performance of the windows of a terraced house in Melbourne. Sibling Architecture’s solution: turn the façade into a dynamic system articulated into a variety of structures.
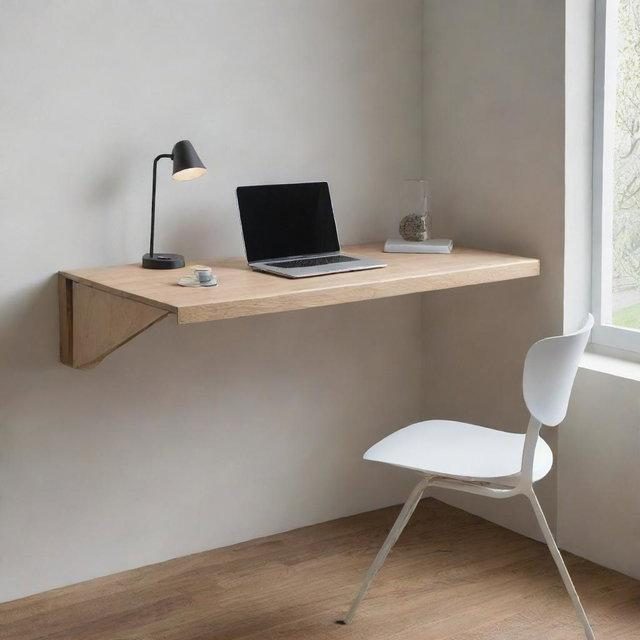
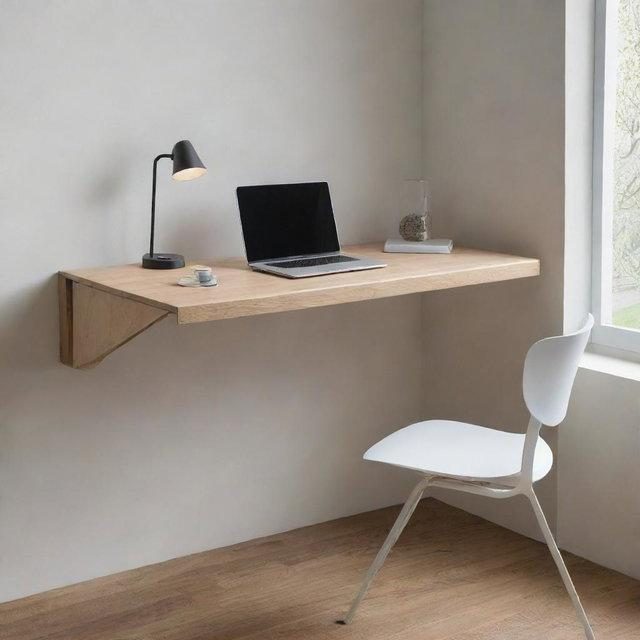
Thanks to the installation of a steel grille, the architects have in fact introduced sun screens, shelves for plants and a fold-down table that recovers the courtyard, previously used as a parking space, for domestic use.
The insertion of perforated panels, in addition, lets natural light into the house. ph. Christine Francis ph.
Christine Francis Sibling Architecture Melbourne, Sydney Founded in 2012 and run by Amelia Borg, Nicholas Braun, Qianyi Lim and Timothy Moore, the studio specializes in the design of cultural spaces, retail outlets and institutional buildings, as well as in landscaping.
In common, the search for a connection between new constructions and their surroundings. Abitare © All rights reserved L'articolo When the façade becomes a table sembra essere il primo su Abitare.
Send to a friend
Make someone's day with a card, a note or a quick message.
Send to a friend
Make someone's day with a card, a note or a quick message.
Send this to a friend
Make their day with a beautiful card and a note from you.